


SPACE October 2026 (No. 707)
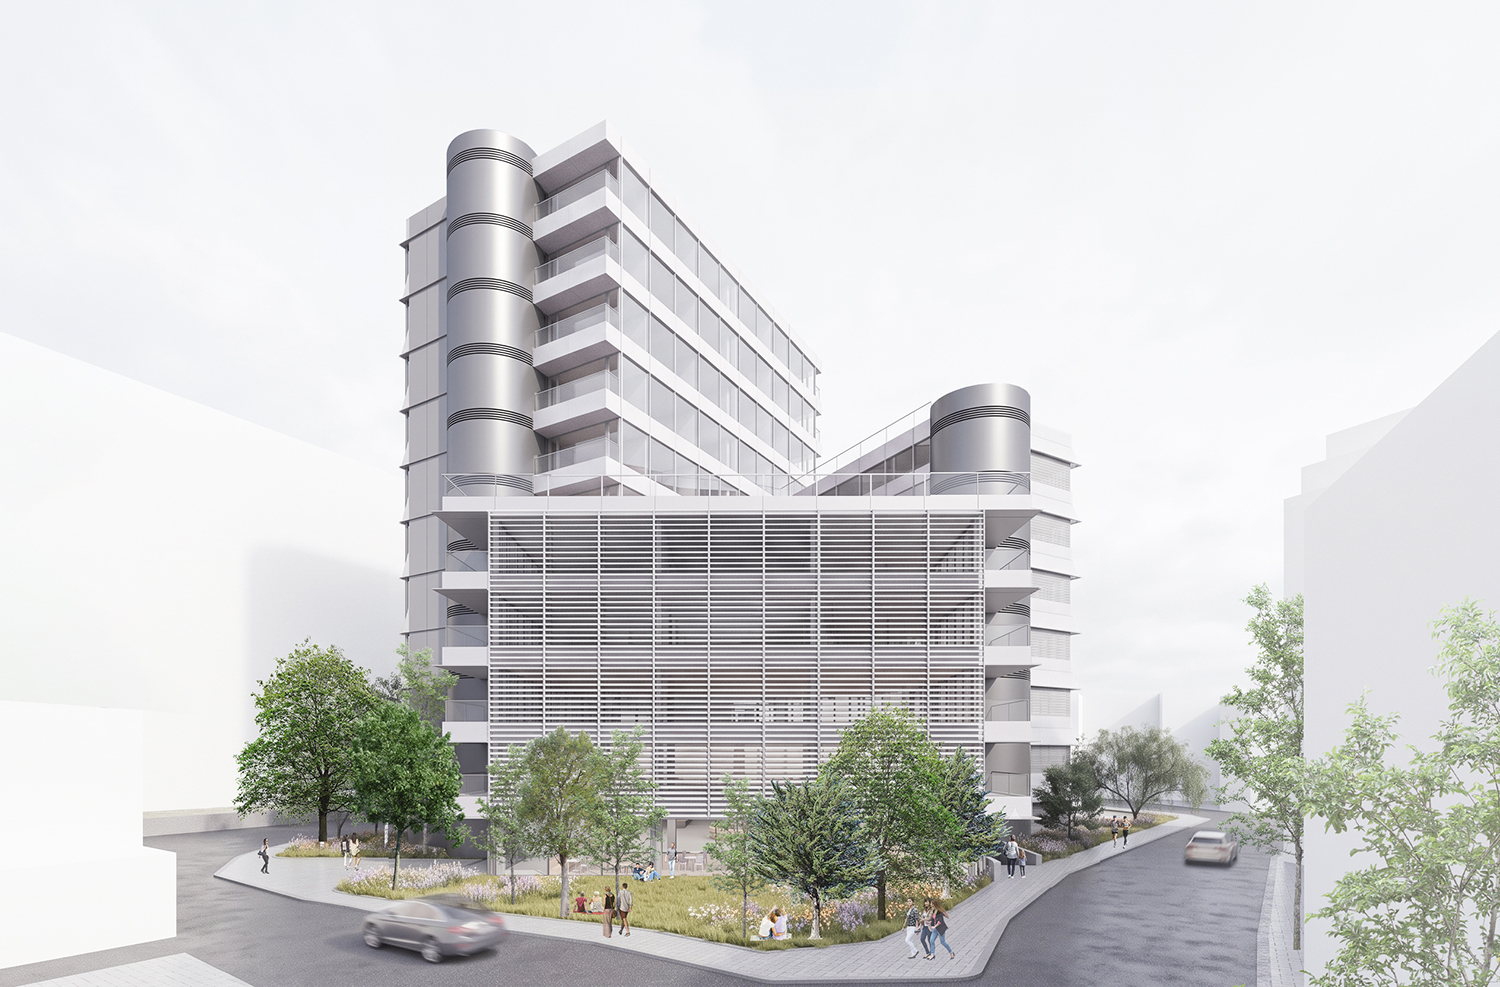
Winning proposal for the Design Competition for the Seoul Startup Hub Gwanak ©PMSA Architects
On Aug. 13, the Seoul Metropolitan Government selected ‘Open corners, Three figures’ by PMSA Architects (Co-Principals, On Jinsung, Hong Hyeonseok) as the winning proposal for the Seoul Startup Hub Gwanak design competition. The project will occupy a site area of 3,575m2 and a gross floor area of 15,554.12m2, and will accommodate office space for approximately 600 people and provide support facilities specialising in deep-tech startups. ‘The site sits at a boundary where a large boulevard at a metropolitan scale meets a dense low-rise residential neighbourhood, so responding to these contrasting contexts was the most important consideration’, noted On Jinsung.
On the trapezoidal site surrounded by Dorimcheon Stream, roads, and residential areas, the architects arranged three rectangular masses in a triangular configuration, leaving the corners facing the residential neighbourhood open and creating outdoor spaces at the lower levels. Each volume is oriented differently and calibrated to the scale of its surroundings. The building facing the boulevard rises to 11 storeys, while those adjoining the low-rise residential neighbourhood are planned to be at five and seven storeys. The façades are similarly differentiated. Three buildings of different heights and distinct architectural expressions thus form a single cluster. The geometric order of the three masses continues into the organisation of the interior spaces. Each mass is based on a repeated 9m rectangular module, allowing for a variety of floor-plan configurations suited to technology-based startups. Circular cores are positioned at the three vertices of the triangular arrangement. The triangular void formed between them accommodates double-height communal programmes, including a lobby, lounge, and multipurpose hall, intended to encourage exchange among tenants while also serving as a space open to the local community.
The jury praised the proposal for coordinating the different scales of its surroundings within strong geometric order, while pointing out the structural modules and cores in the basement levels, as well as circulation at the lower levels, as areas requiring further development. The project has a total budget of KRW 99.2 billion, with completion scheduled for the second half of 2031.

0