SPACE September 2026 (No. 706)
The Beginning of Architecture: Questioning the Familiar
The term ‘National Housing Size Standard’ (archetypal Korean apartment layout) has appeared frequently across various media lately. For a long time, I wondered when the term first came into use. Apparently, it was in 1973. Although it is difficult to trace the exact decision-making process, the generally accepted explanation is that the average household at the time consisted of five people, and the standard was set as the minimum amount of space required for a married couple and their three children. It has remained in use ever since. If we separate the Korean term into its three components – ‘national’, ‘housing’, and ‘size’ – it can be read as ‘the size of the home in which a citizen of the Republic of Korea ought to live’. From there, questions begin to pour out. According to The Age of Inevitable Solitude (2026) by Kim Suyoung (Professor, Seoul National University), single-person households accounted for 42% of all households in Korea as of 2024. If, in 1973, it was taken for granted that adults would marry and live with two or three children, are the 42% of people who now live alone citizens or not? What about lives centred around non-blood-relation communities without legal marriage, or around companion animals? Why is a kitchen still considered essential in an apartment where people no longer cook or even eat at home? ‘Do differences in room size ultimately create inequality among family members?’ Questions continue to emerge from something as familiar as the conventional apartment plan. The problem is that such questions have largely been buried in contemporary architectural discourse, while novelty in a building’s appearance and spatial composition has taken centre stage. Instead of confronting new realities that the National Housing Size Standard can no longer accommodate, attention is concentrated on three-bay and four-bay layouts, exterior materials, and kitchen appliance design, while we close our eyes to the more fundamental question: why do we need a living room and kitchen, three bedrooms of different sizes, and two bathrooms?
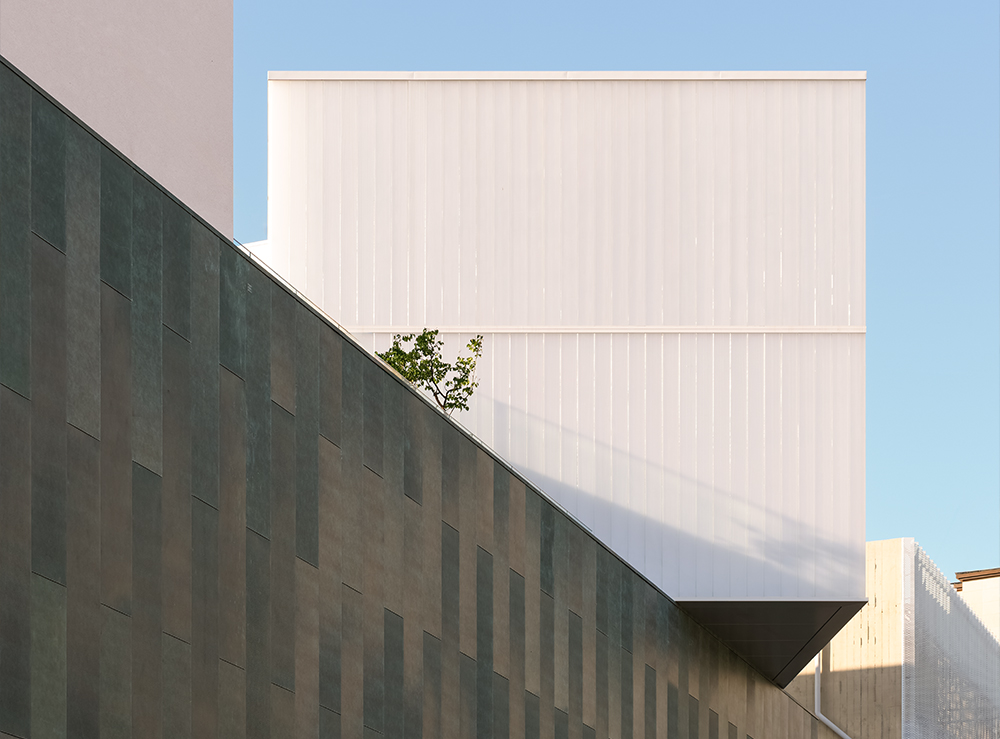
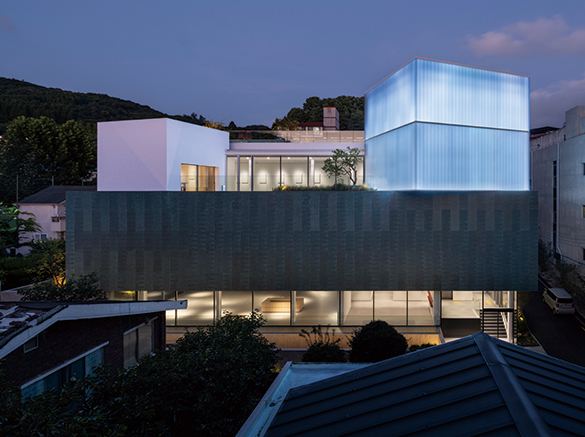
Returning to the National Housing Size Standard, another question arises: why is the size of a dwelling measured not in terms of space, but in square metres—that is, by area? This is an architecture produced by an economic logic that demands floor-to-floor heights become lower and lower. Wherever I go, I am troubled by these inexplicably tall ground floors, endlessly repeated typical floors, and unnecessarily complicated sections. The buildings presented here are questions about familiar uses, and questions about thinking of space merely as area. Kansong Art Museum Daegu, which becomes part of a park; Seoul National University Medical Library, which encounters two distinctly different environments; and PARKSEOBO MUSEUM, which creates spaces capable of accommodating different kinds of exhibitions, are each both ‘a question and an architectural proposition’. Rather than expressing taste through the selection of material colour or furniture, could we communicate new programmes, new architecture, and new ways of thinking through questions? If architecture remains content simply to produce new forms and new spaces, a new world will never arrive.
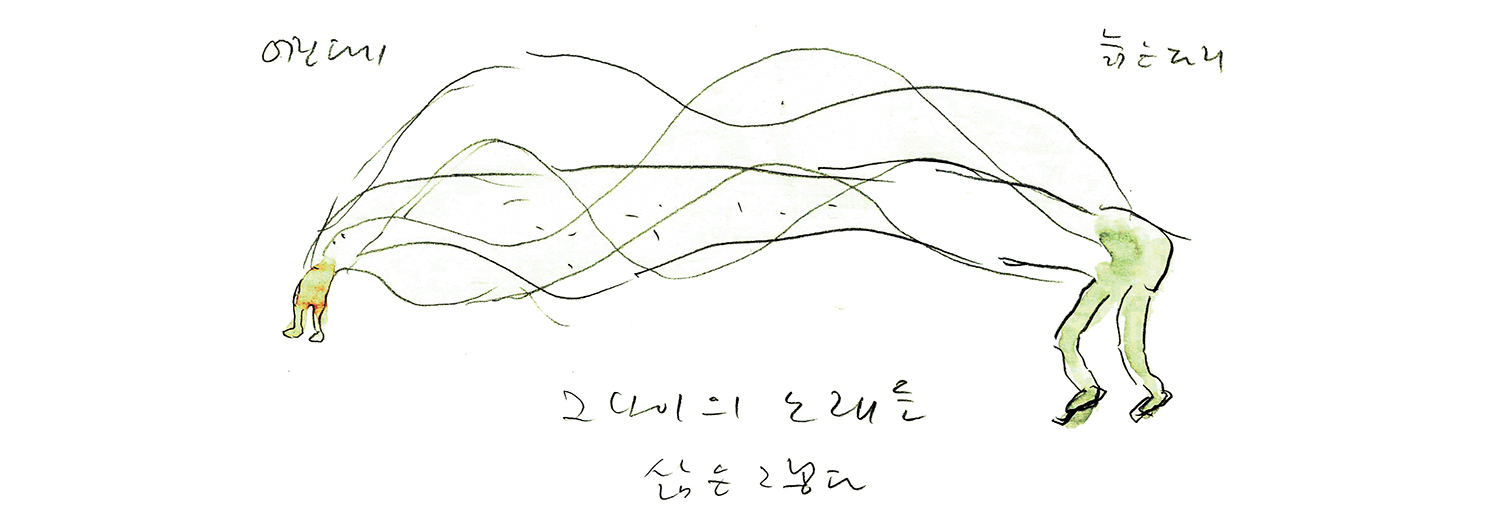
The Condition of Architecture: The Site
Architecture may one day be possible beyond Earth, but until now it has been made solely under the conditions of the Earth and gravity. Just as the Earth is one of the conditions of human existence, the ground is a condition of architecture. Looking back over my work, I realise that I have been making architecture on the ground. It is an obvious statement, but I try not to forget the weight it carries. The ground is a physical reality, a historical inheritance, and something charged with social meaning. Could Ssamziegil have survived until today without the streets of Insa-dong and the shops surrounding it? What would Hyundai Card Music Library in Hannam-dong be without the slope descending from Namsan Mountain and the view toward the Hangang River? In Soongsil University Student Union and other projects, I have tried to create buildings rooted in their sites. To do so, I returned to the sites as many times as possible and relied on the shape of the land, its surroundings, and the historical traces embedded within it.
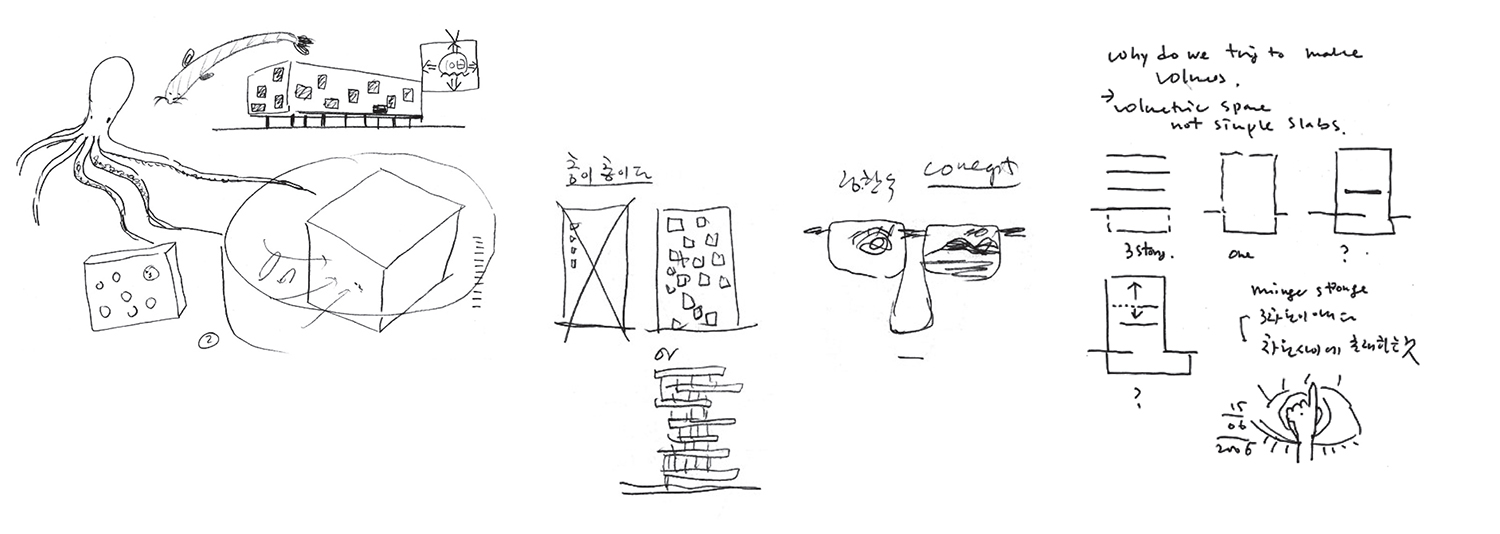
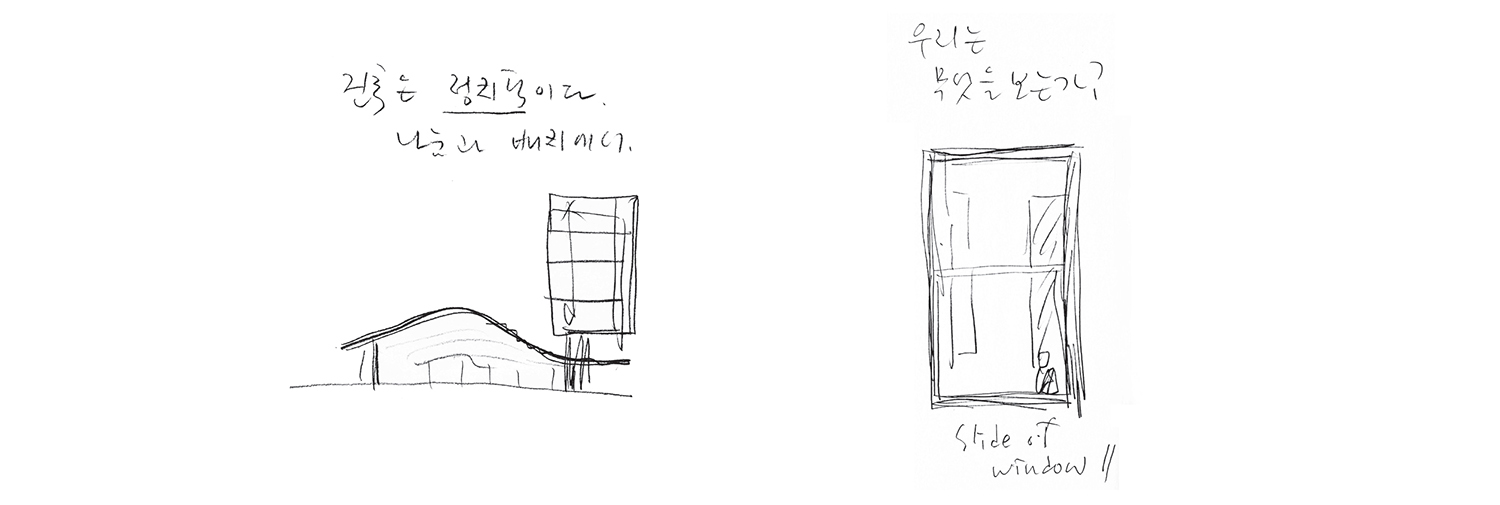
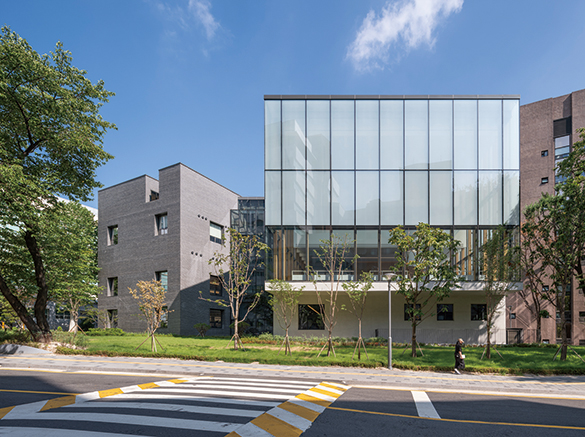
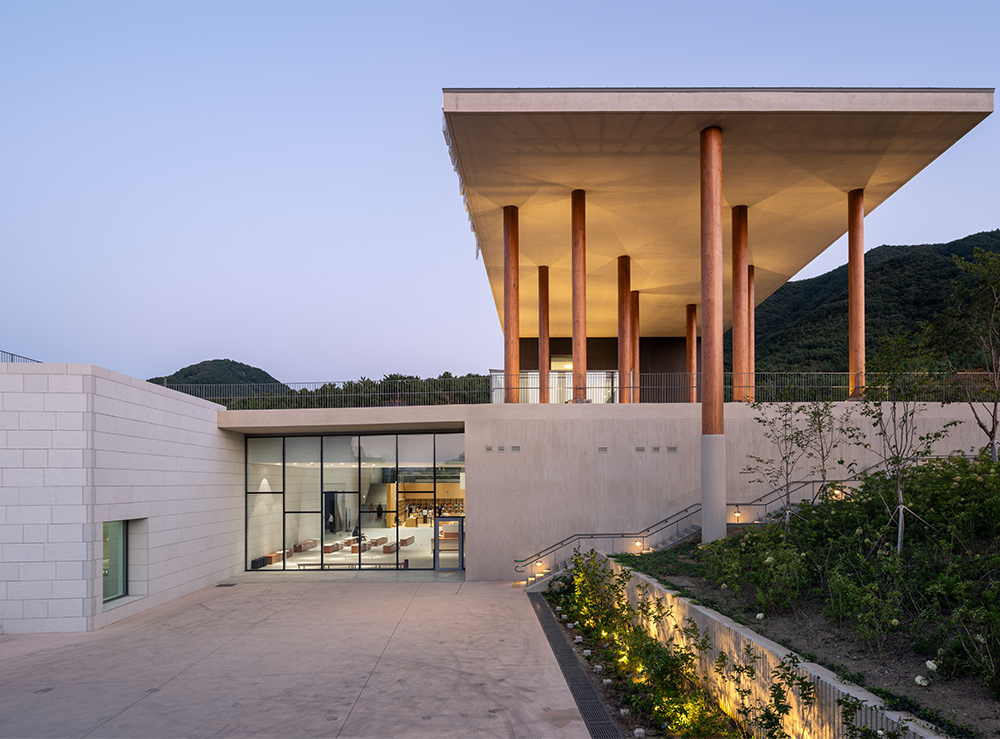
The three buildings presented here were likewise built upon an understanding of the shape and history of their sites and through a dialogue with their views. For Kansong Art Museum Daegu, situated within a park, looking toward Palgongsan Mountain – the most important mountain in Daegu – was as significant as responding to the form and slope of the land. For Seoul National University Medical Library, an understanding and interpretation of a small but important grove and the historic Gyeongmogung Shrine Site became the most important basis for the design. At PARKSEOBO MUSEUM, the adjacent GIZI_Art Base of PARKSEOBO FOUNDATION, the narrow road in front of the site, and the foothills of Ansan Mountain visible from the third floor became starting points for the architecture. In this sense, the ground is both the beginning of architecture and a field of inquiry into what, and how, we choose to see in a particular place. During the design process, I sometimes mentally detach a building from its site and move it onto another piece of land to test the design. I do this because I believe the site is that fundamental a condition.
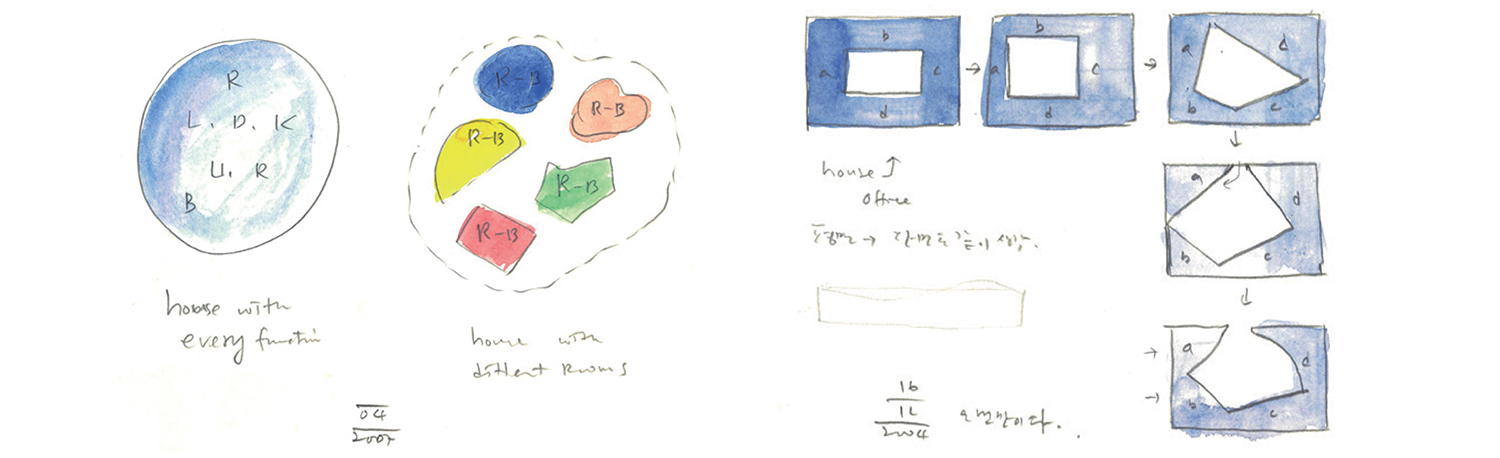
Korean Architecture, Seoul Architecture
With the exception of Maison de la Coree (covered in SPACE No. 618), all of my work has been built in Korea. And with a few exceptions, including Kansong Art Museum Daegu, nearly all of it has been built in Seoul and its surrounding areas. In that sense, I am a Seoul architect. In an era as globalised and information-driven as ours, speaking of Seoul-ness or Korean identity may seem anachronistic. Yet I believe there are clearly forms of architecture that are either easier or more difficult to realise because of the particular conditions found in Korea and Seoul. Some architects may design on the other side of the world while using the same materials and a similar architectural language. I, however, have spent considerable time and effort investigating the materials, construction methods, and structural possibilities available here and translating them into architecture. I have regarded the chaotic and diverse urban landscape and architecture I encounter on the street every day to be my architectural education. Rather than reproducing famous buildings abroad or following architectural detail books, perhaps one direction for architecture in Seoul is to examine the variety of materials and structures already around us, and to learn their dimensions and methods of construction. This has included mixed structural systems used in small buildings and additions, as in PARKSEOBO MUSEUM and Seoul National University Medical Library; steel mullions used in place of columns, as in Seoul National University Medical Library and Kansong Art Museum Daegu; and large-section timber columns of the kind normally associated with hanok construction, used structurally in Kansong Art Museum Daegu almost as though they were steel members. In this way, I have familiarised myself with the dimensions of commonly available materials – such as large-format glass and copper sheets – and with construction methods involving timber columns and U-glass, while searching for new ways to use them. Since designing Ssamziegil, I have also continued to think about Seoul’s urban conditions and the kind of publicness we need, with the same seriousness that I bring to materials and structure. Open architecture begins and ends with consideration for its surroundings and for people. Instead of enclosing sites behind high walls and creating inward-looking, exclusive territories, I believe that if Seoul were to gain more loose and open exterior spaces, both its urban environment and the lives of its residents would become a little richer.
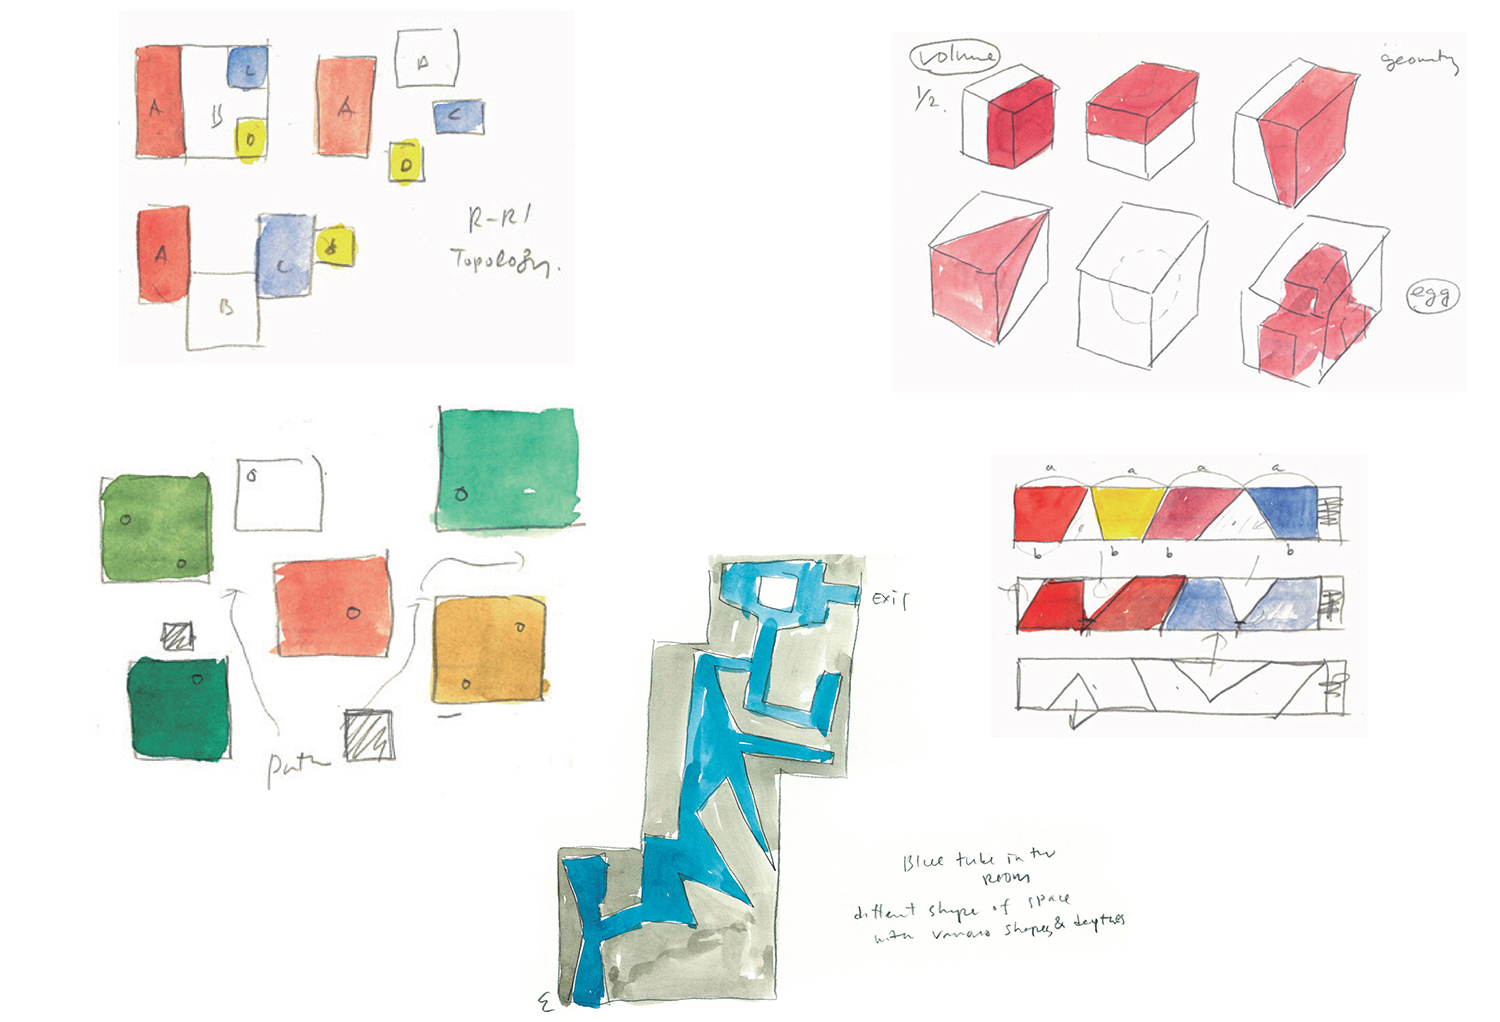
A Modest Attempt at Publicness
Kansong Art Museum Daegu and Seoul National University Medical Library, presented here, were both publicly commissioned buildings. In other words, a public institution commissions the design, and the architect is selected through a design competition. Architecture, however, is only completed through construction and supervision, and these stages are frequently governed by the economic logic of lowest-price bidding. When contractors and construction supervisors are selected through bidding without adequate consideration of the scale of the project or the particular characteristics of the building, the actual process of making the building effectively leaves the architect’s hands. There is at least the Design Intent Realization system, through which the architect can consult with contractors and supervisors during construction. Yet even when the building is constructed differently from the design, the system makes meaningful intervention difficult. This is why good public architecture is so difficult to realise in Korea.
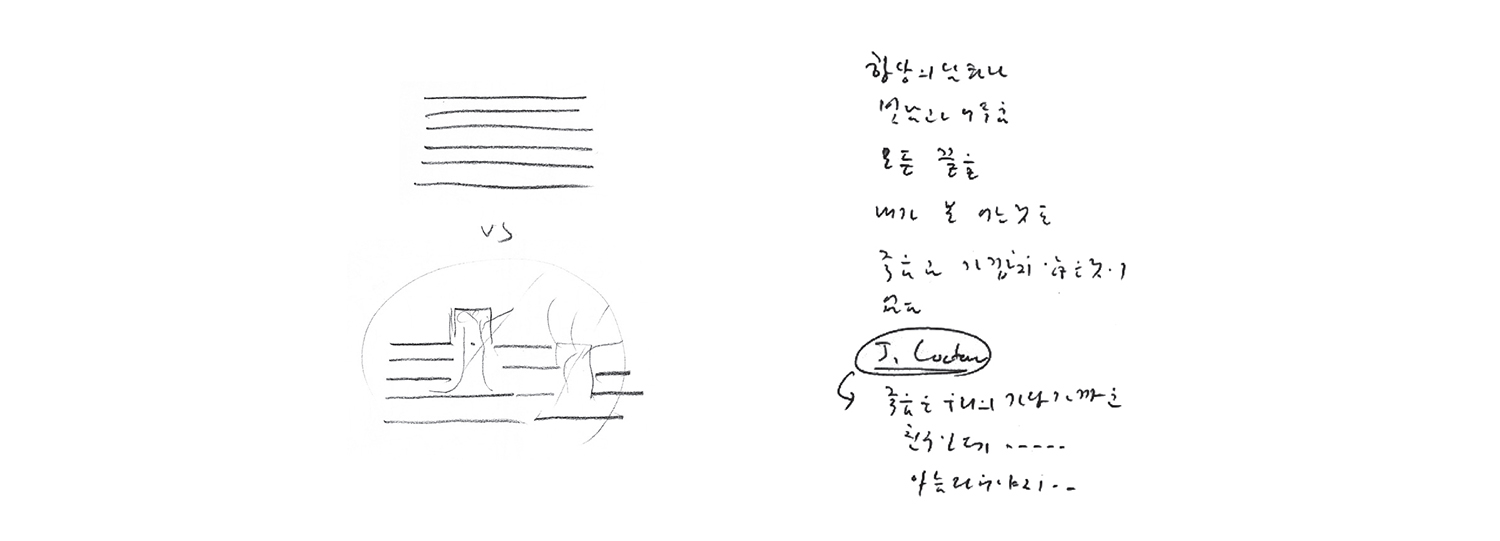
It is easy to complain that competitions are difficult to win and that even after winning one, it is difficult to build a good building—and then use that as an excuse not to participate in public architecture. Public architecture matters not because it is used by ‘the public’, but because it offers an opportunity to practice publicness through architecture. When private development is driven by economic logic, public architecture can provide a starting point for thinking about how we might live together, as well as a field in which those ideas can be physically realised. Kansong Art Museum Daegu, built within a park, was designed to continue functioning as part of that park even when the museum itself is closed. Seoul National University Medical Library began with the idea of widening the narrow pedestrian path leading up towards the university hospital and of forming a backdrop to the historic Gyeongmogung Shrine Site right beside it. PARKSEOBO MUSEUM sought to open the building towards the street in front and to open up its corner, planting flowers and trees to make the neighbourhood brighter. This is because I believe that transparent, deep interior spaces, together with exterior spaces between buildings, create opportunities for people to encounter one another and interact. Creating spaces that naturally welcome others is one of the virtues architecture must preserve in a ‘society of the spectacle’, where images threaten to consume everything. At a time when so much attention is devoted to expressing an architect’s individual identity, visual sensibility, and taste – and to producing images – we need a moment to stop and consider what architecture ought to do. From the design competition through detailed design and Design Intent Realization, however modest the result may be, we should not shift responsibility onto others. Even if failure seems inevitable, it is still a path we must take.