SPACE September 2026 (No. 706)
Architecture Responding to Two Different Frontages
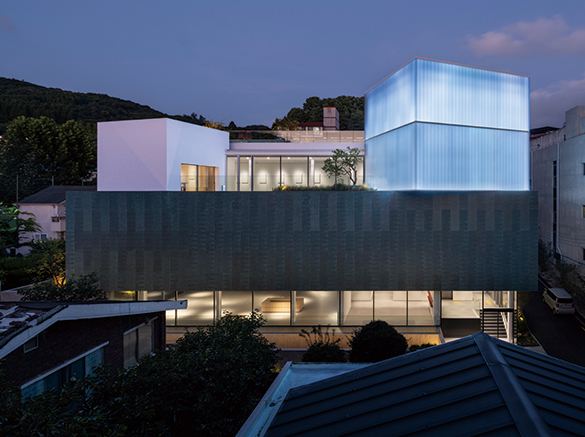
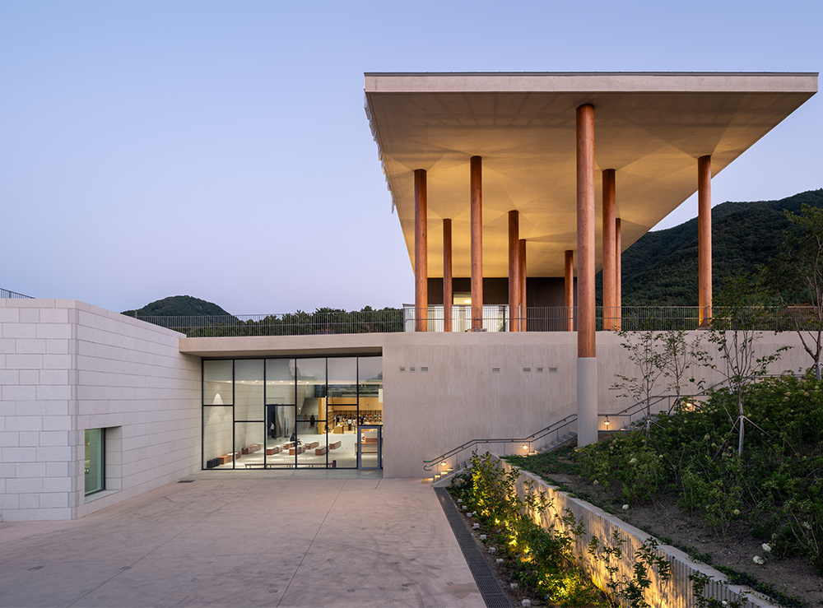
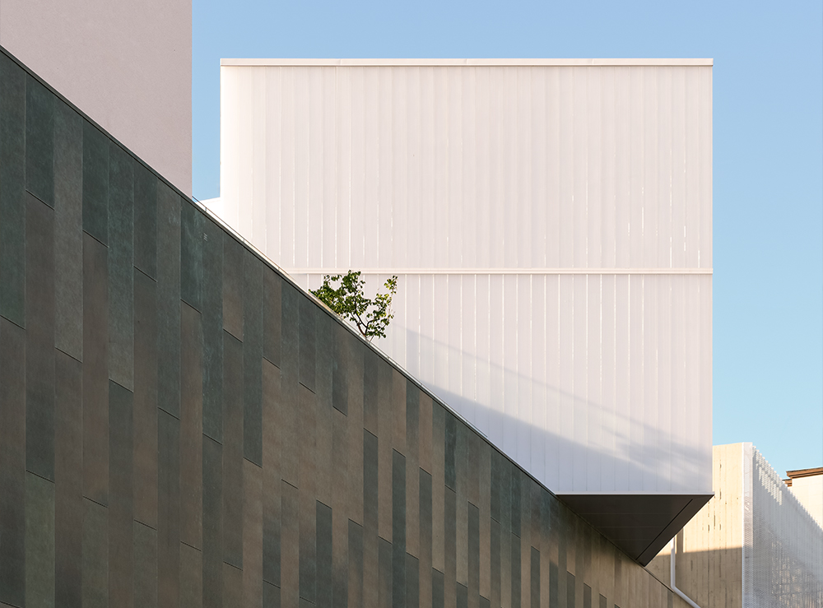
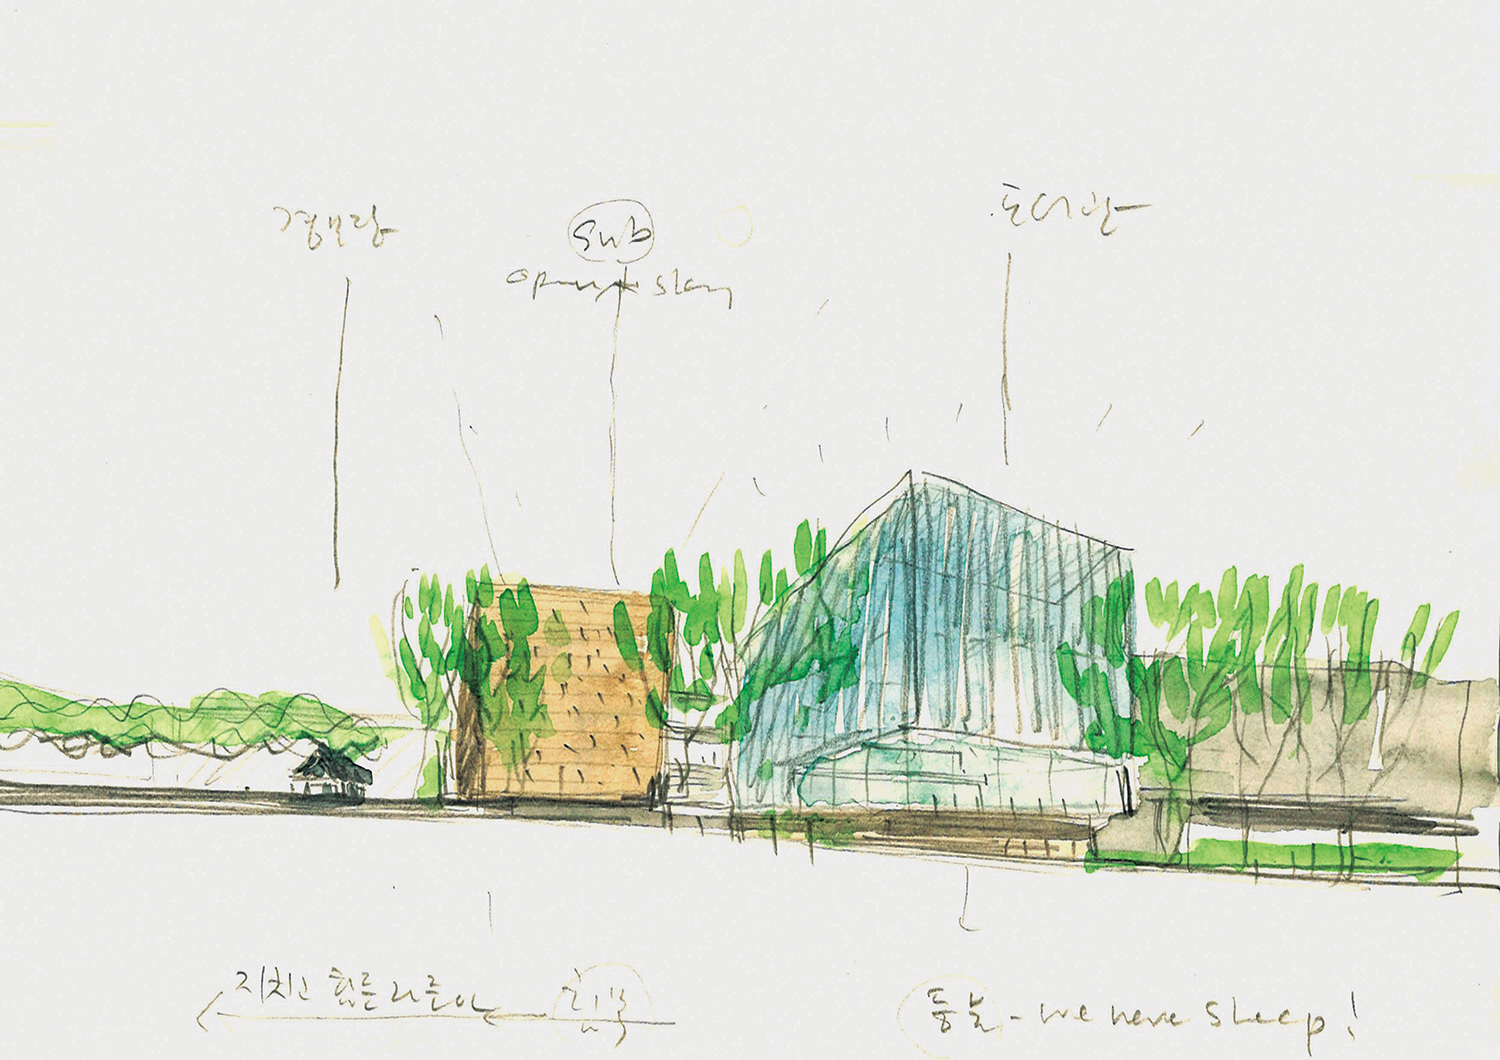
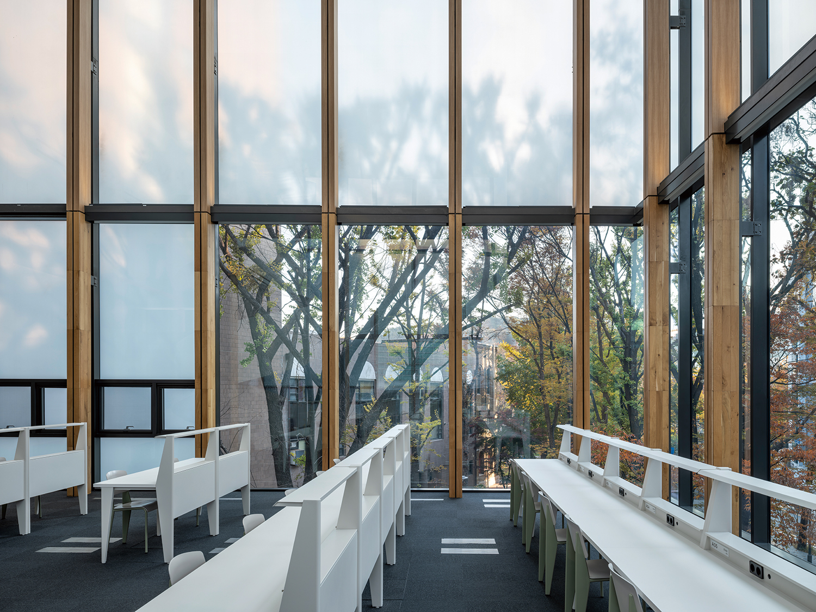
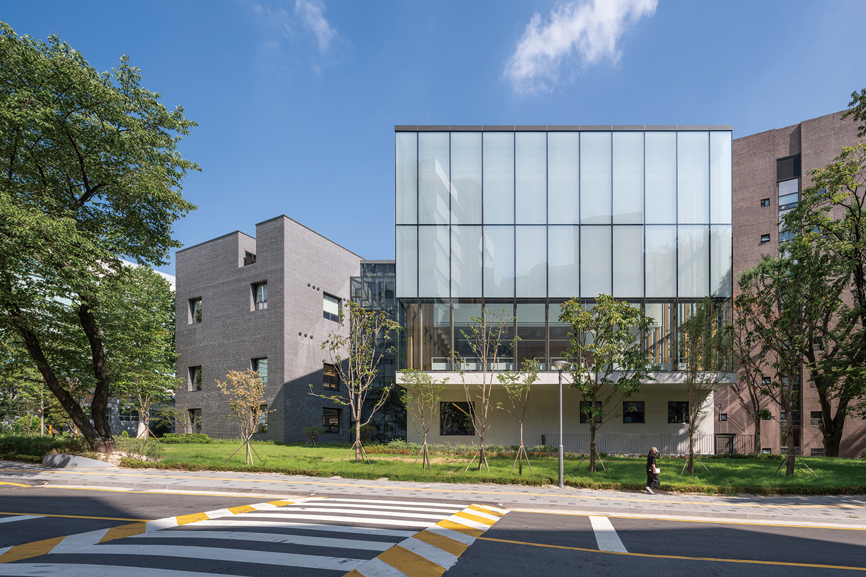
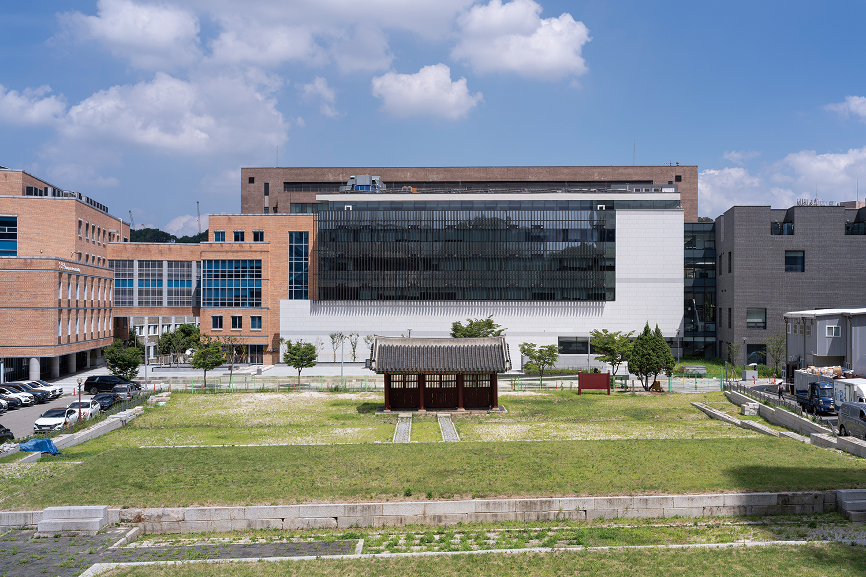
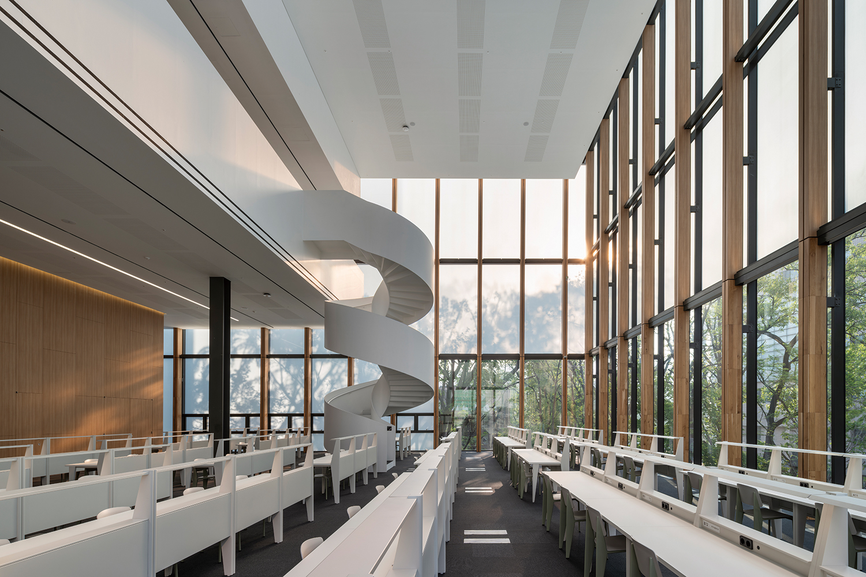
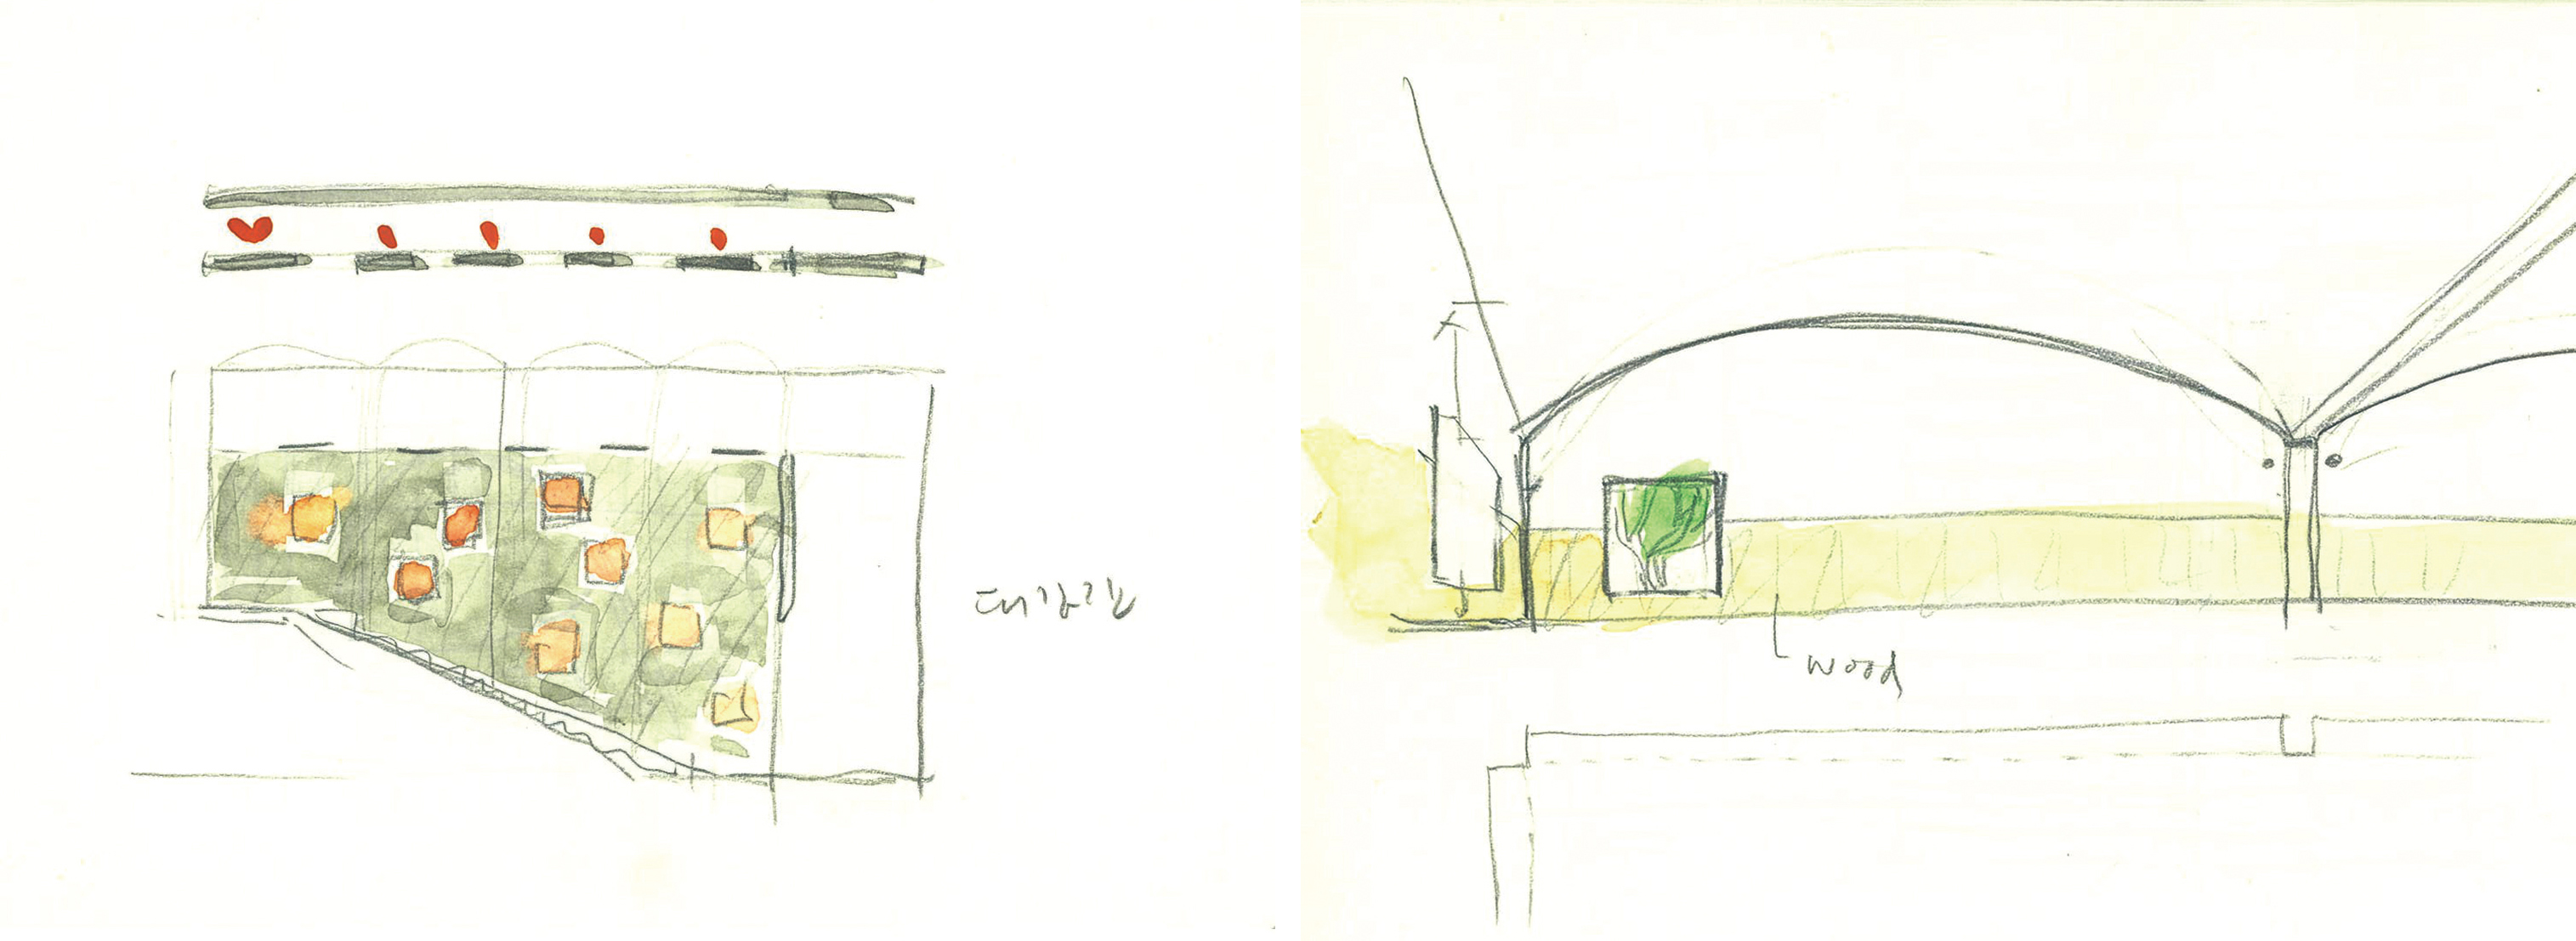
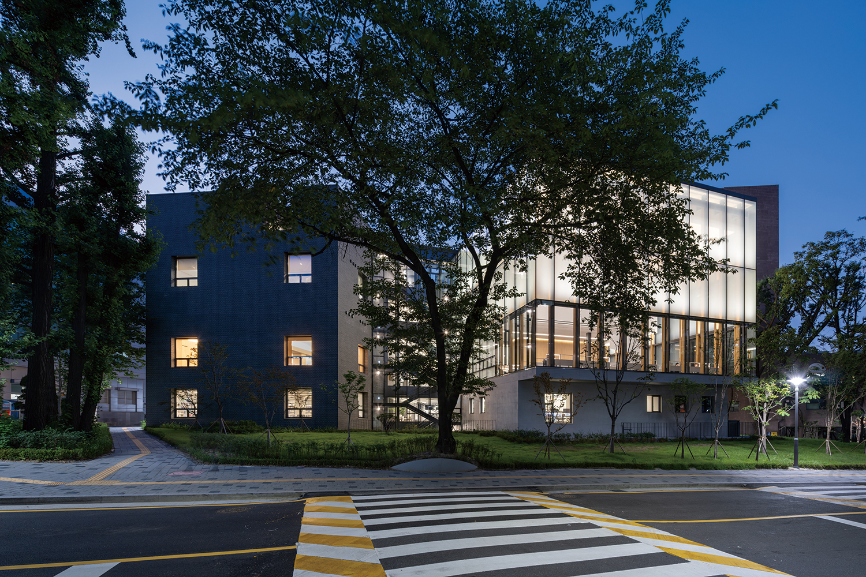
The Seoul National University Medical Library adjoins a landscaped area with a narrow sidewalk to the south and faces a broad open space – the Gyeongmogung Shrine Site – to the west. This dual condition explains why the library, while conceived as a single building, takes on two distinct faces in response to nature and history. Along the wooded side, the existing trees were preserved, while the library was set back as far as possible to widen the sidewalk and landscaped area for visitors approaching the hospital. Here, a glass volume and a brick volume have been positioned alongside the greenery. The column-free, transparent grand reading room opens to the woods in the south, signaling to pedestrians passing by at dawn and in the evening that medical research continues unabated. Facing the Gyeongmogung Shrine Site, a designated cultural heritage site, the space is kept broadly open, while achromatic granite and louvers are used on the façade so that the building serves as a restrained backdrop to its historic setting.
Balancing the Independence and Connection of Programmes
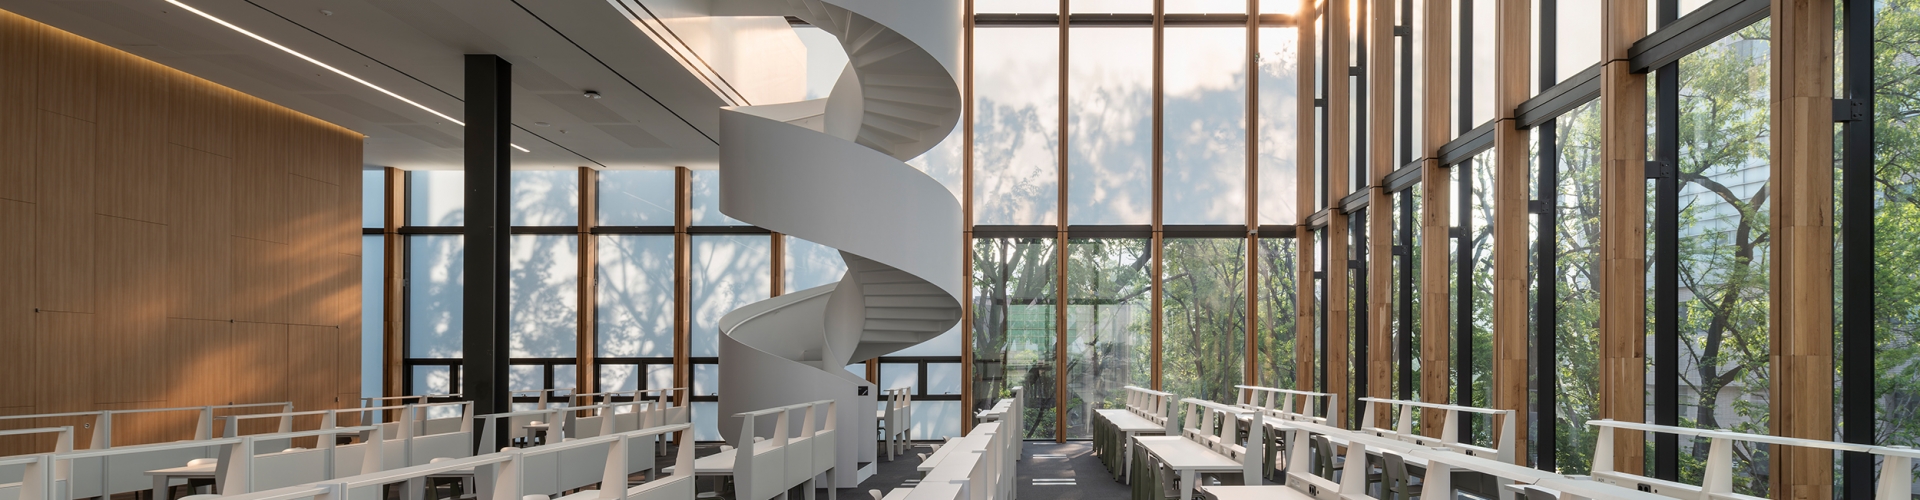
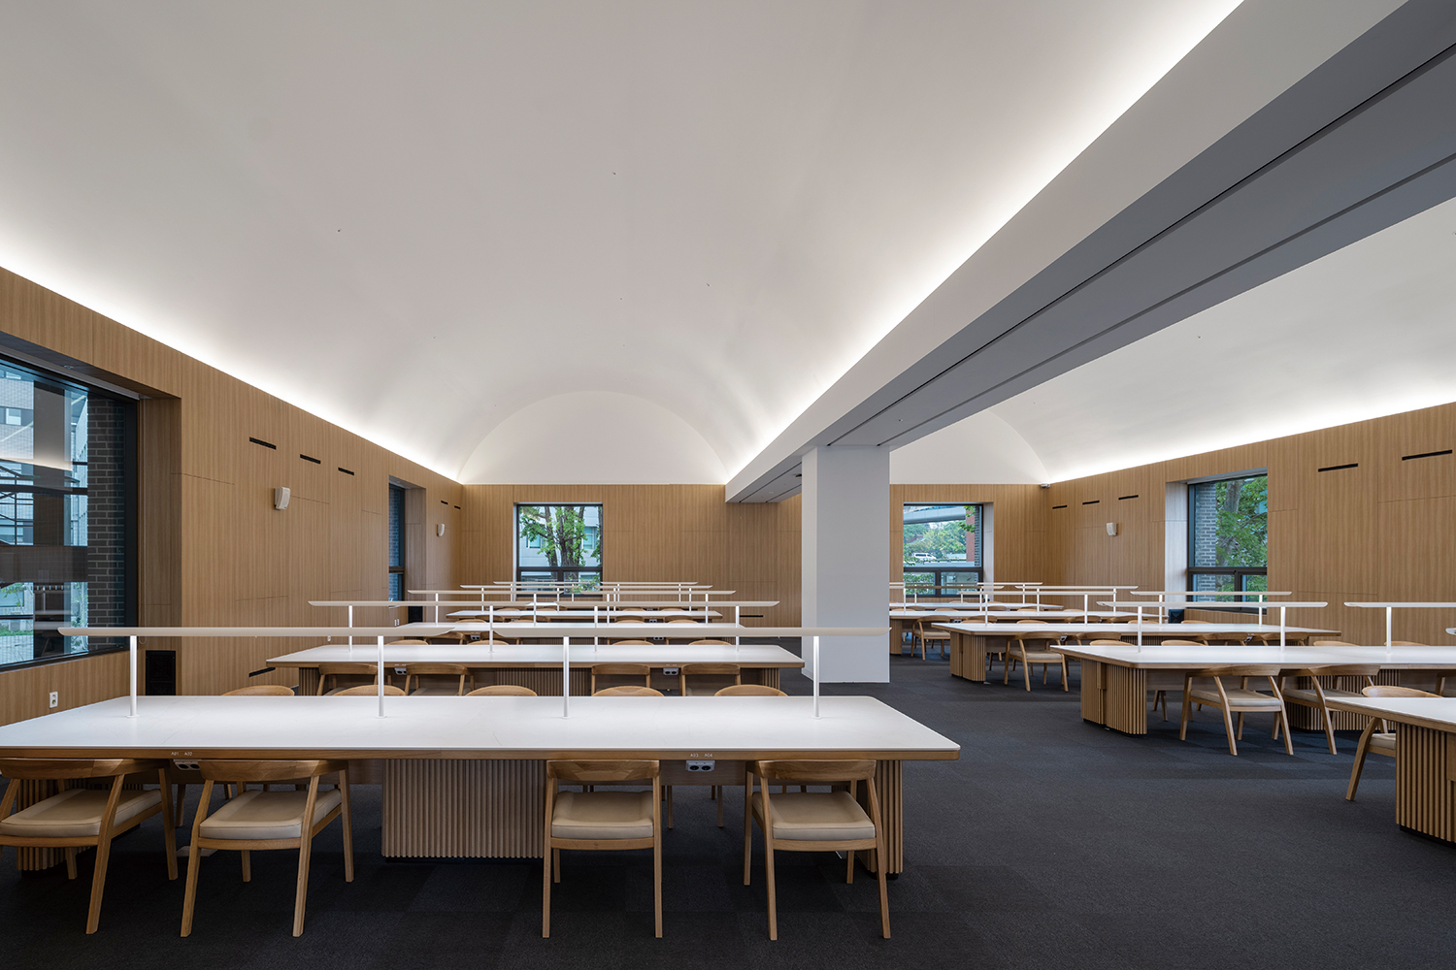
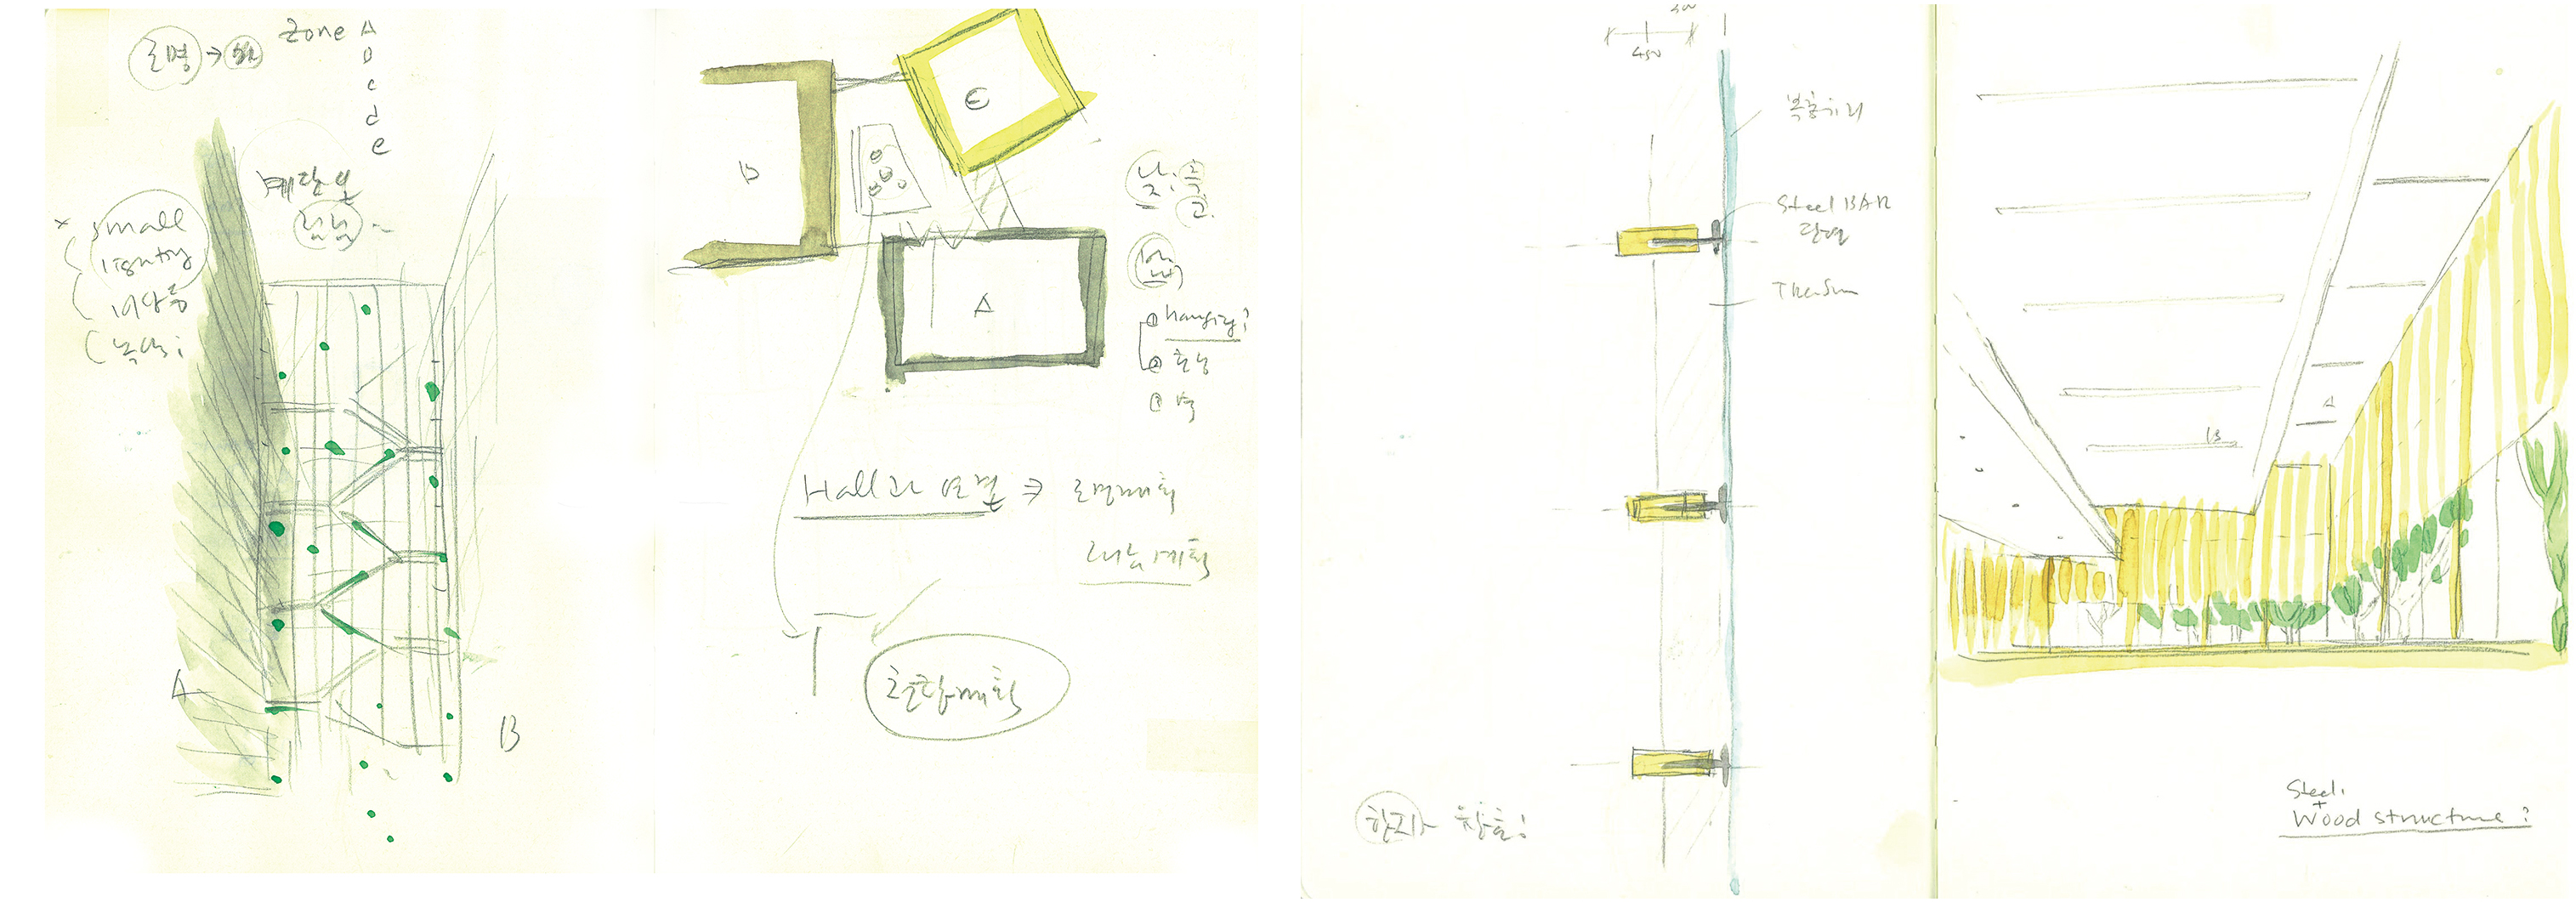
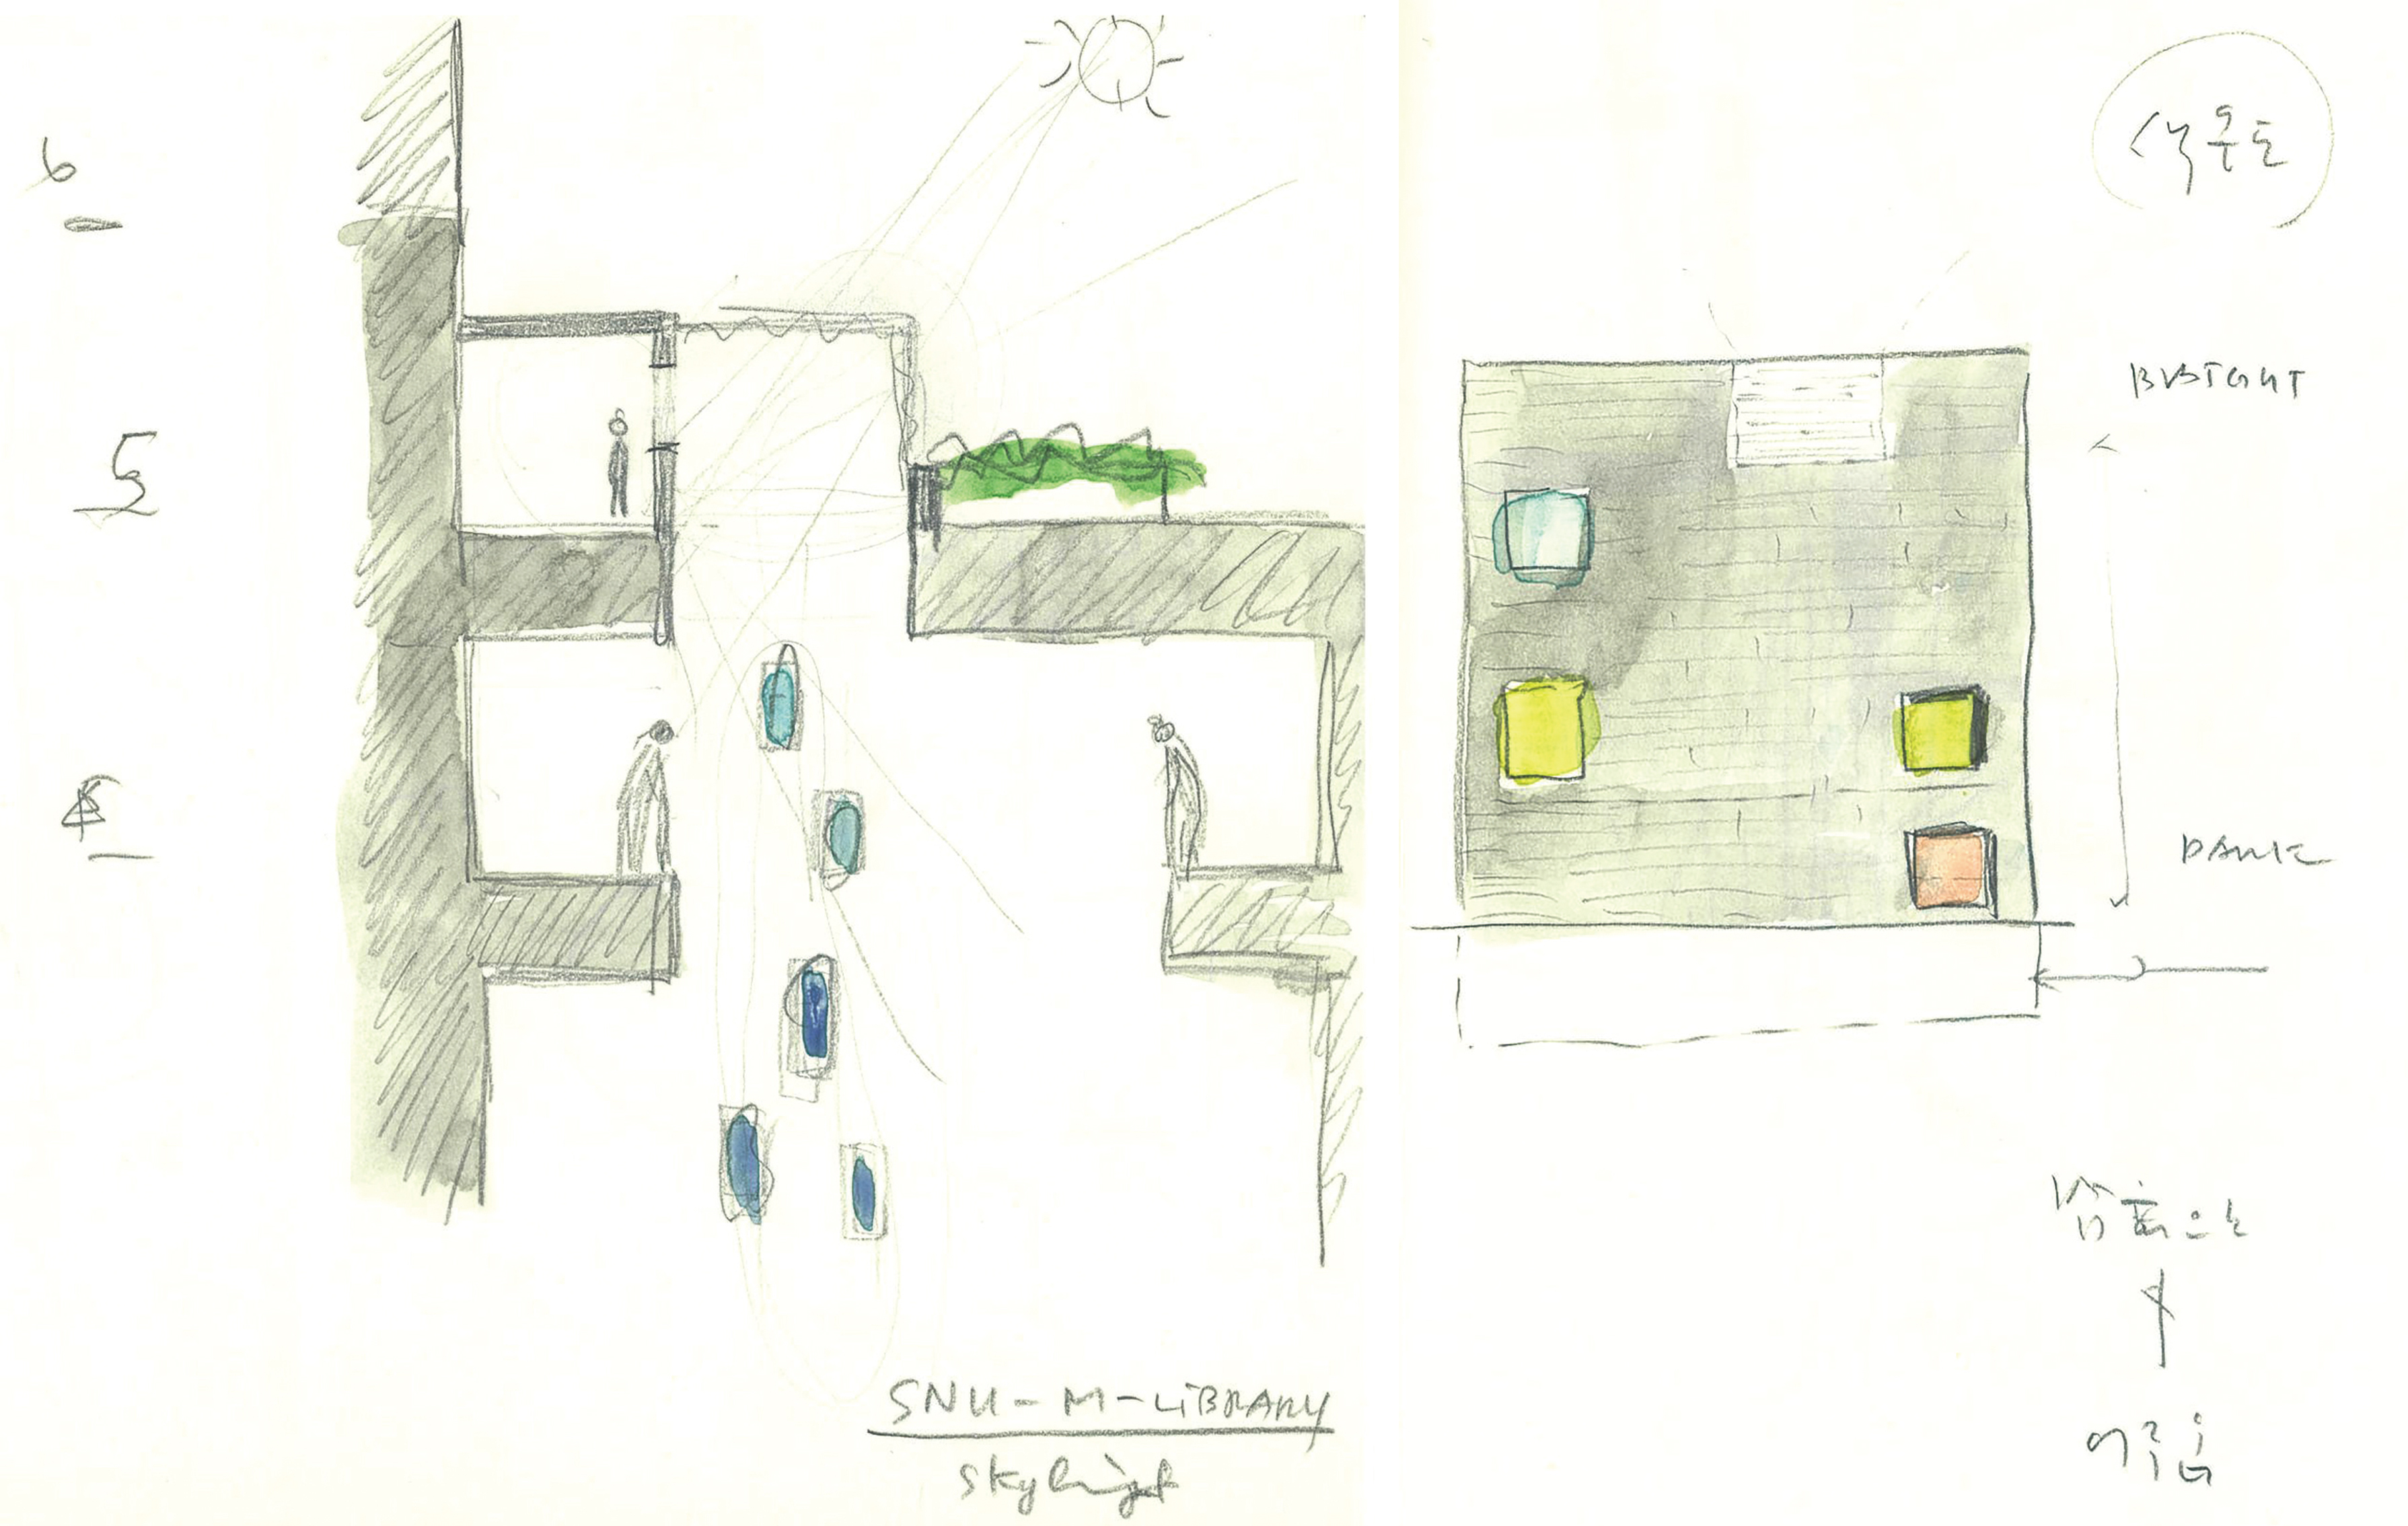
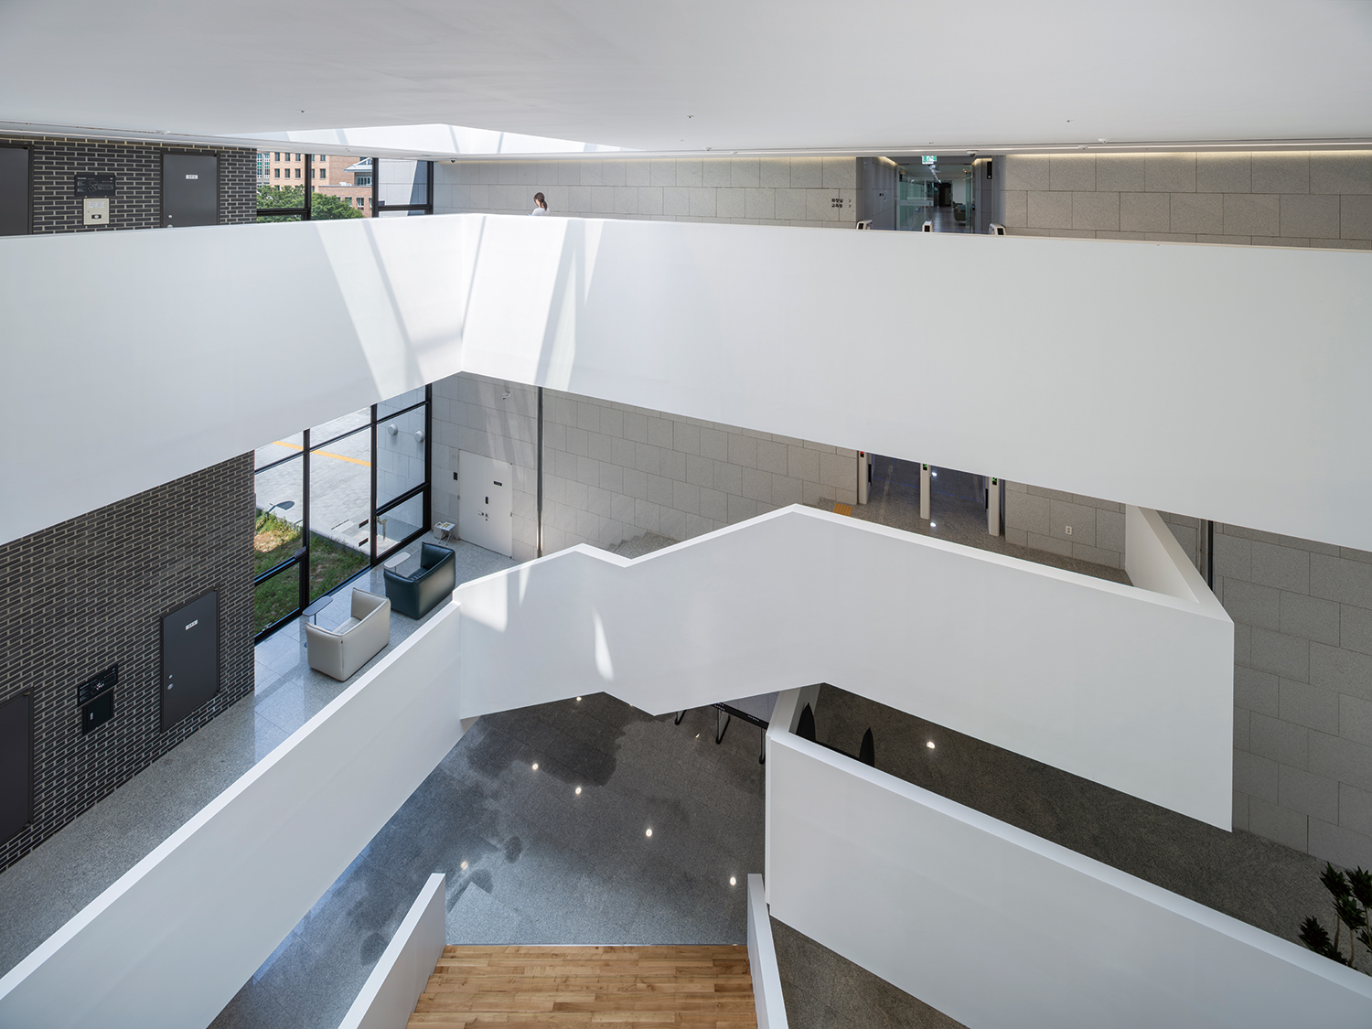
The new library accommodates programmes of distinctly different characters: the medical library, research and educational facilities, and a main auditorium. Rather than containing them within a single undifferentiated mass, the design seeks to articulate each element through a different spatial character and material expression. Clad in glass, the grand reading room forms an independent and symbolic space at the heart of the library. Reading rooms of varying sizes and configurations are distributed sectionally throughout the brick volume, allowing students to choose between them according to their individual needs. The central hall connects these programmes and their users both horizontally and vertically, while establishing visual links to the main building, the woods, and the Gyeongmogung Shrine Site. A triangular central staircase illuminated by a skylight connects and integrates spaces at different sectional levels, including the individual reading rooms within the brick mass, the grand reading room within the glass mass, and the existing library building.
Sketch
 Sketch
 Sketch
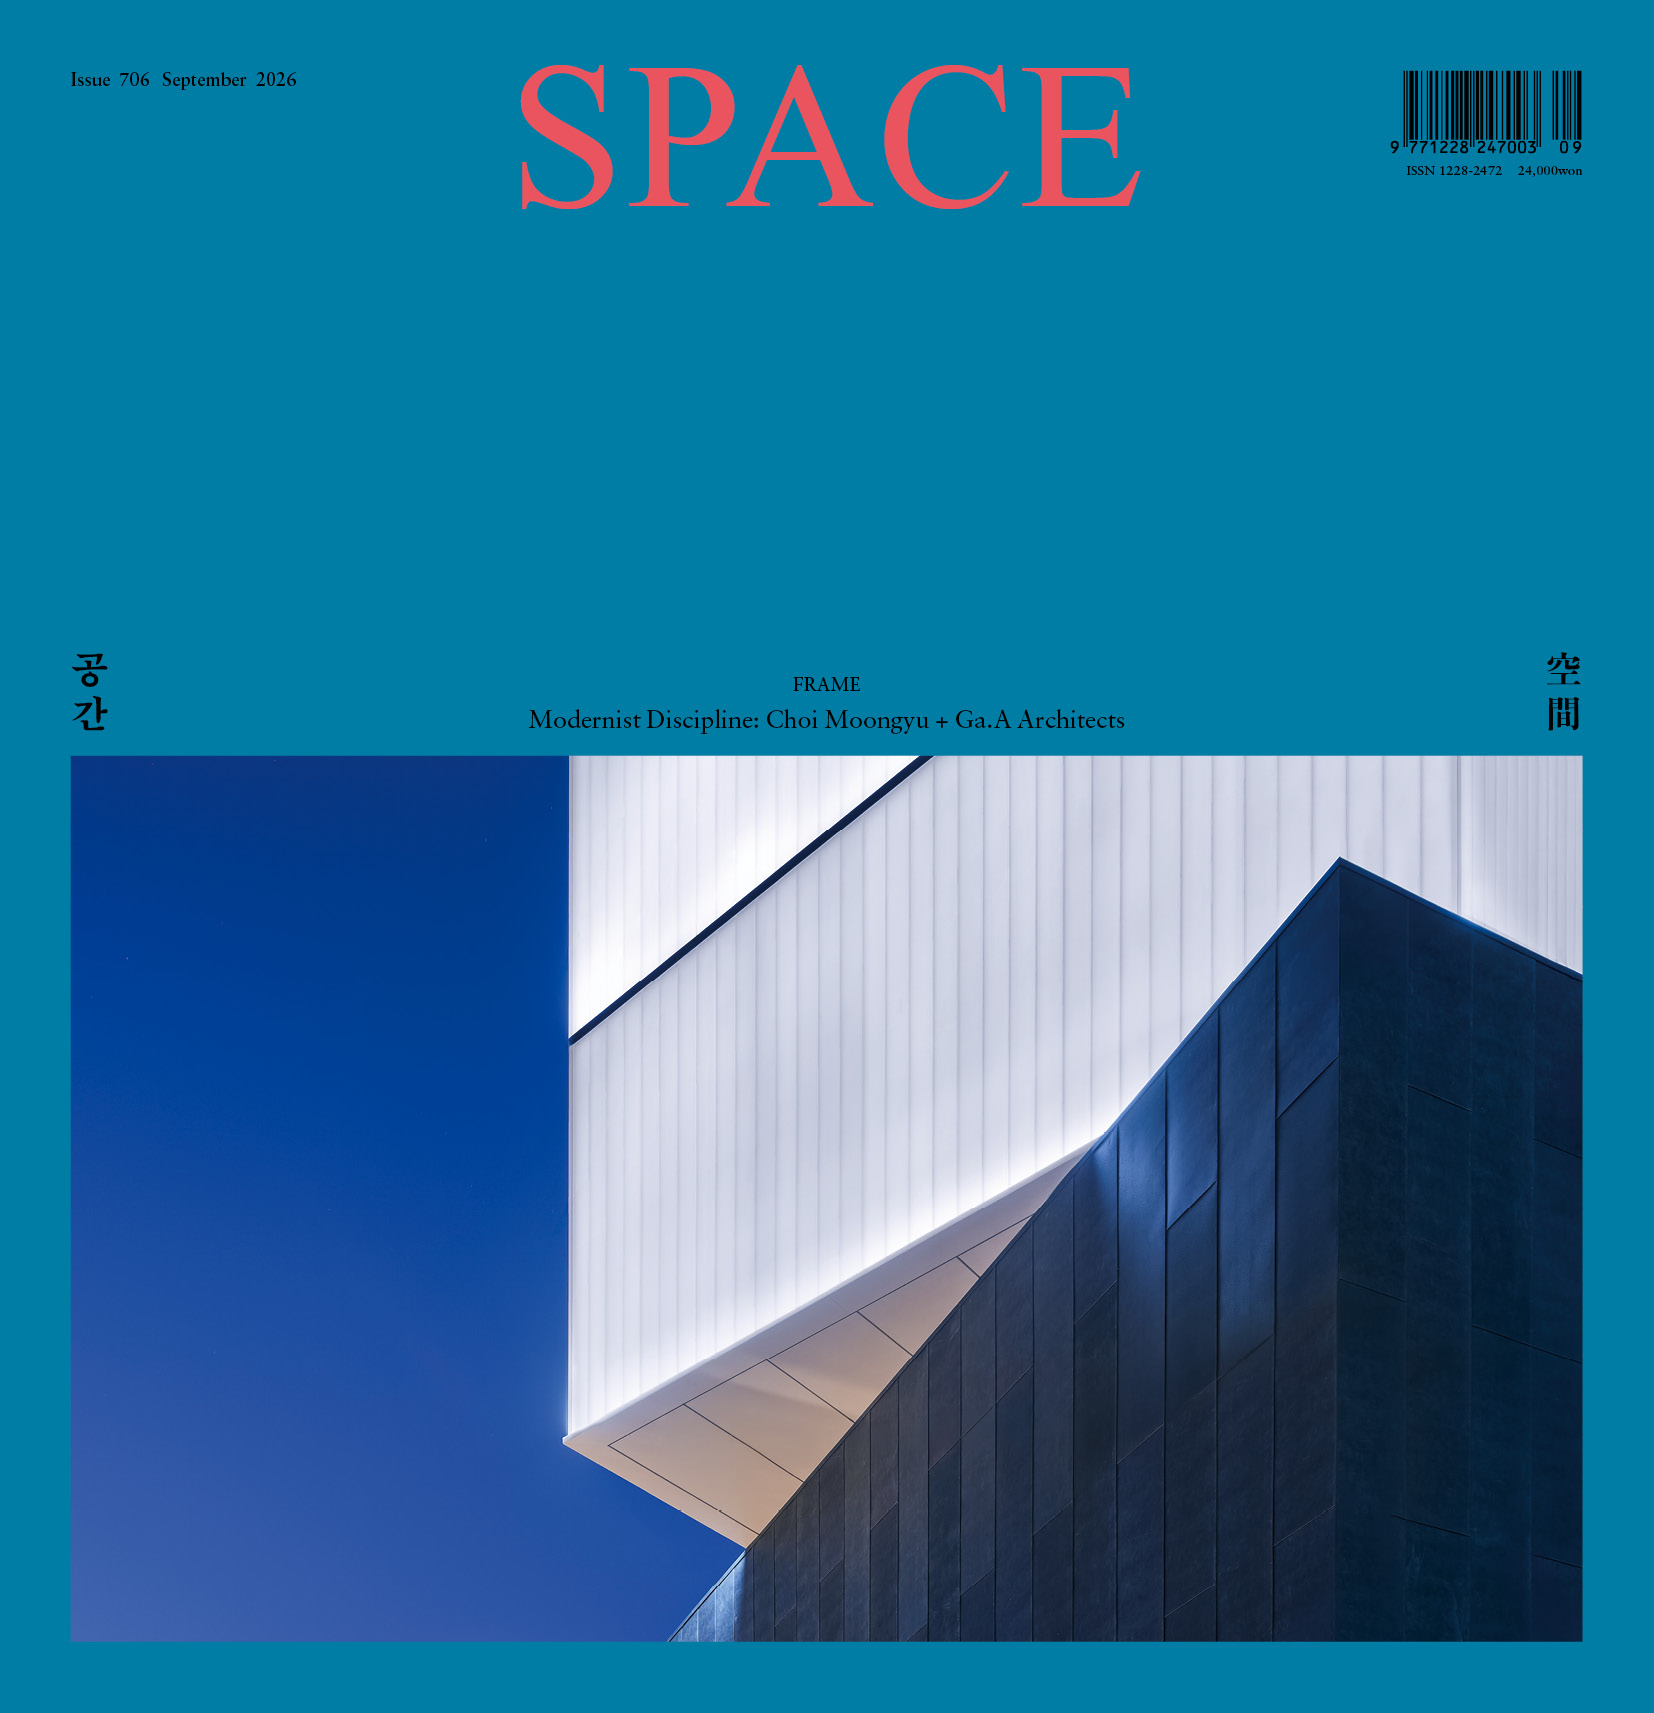
Choi Moongyu (Yonsei University) + Ga.A Architects (Koh Daegon)
Song Bongki, Roh Jinwoo, Min Kyung, Woo Sanghwa, Jeon Yoojin, Kim Hyungsuk, Seo Hyunmin, Lee Siwon, Mun Juhui, Lee Jinseok
103, Daehak-ro, Jongno-gu, Seoul, Korea (Yeongeon-dong)
education and research facility (library)
67,012.6m² (Yeongeon Campus, Campus 1)
2,580.58m²
15,154.51m²
B2, 6F
77
27.9m
3.85%
16.72%
RC, steel frame
traditional brick, granite stone, exposed concrete
traditional brick, granite stone, exposed concrete
EUN Structure Engineers Co.,Ltd.
HANA Consulting Engineers Co.,Ltd.
WOOSHIN E&C
Jan. 2018–Jan. 2020
May 2020–Dec. 2024
Seoul National University
Ga.A Architects