


SPACE September 2026 (No. 706)
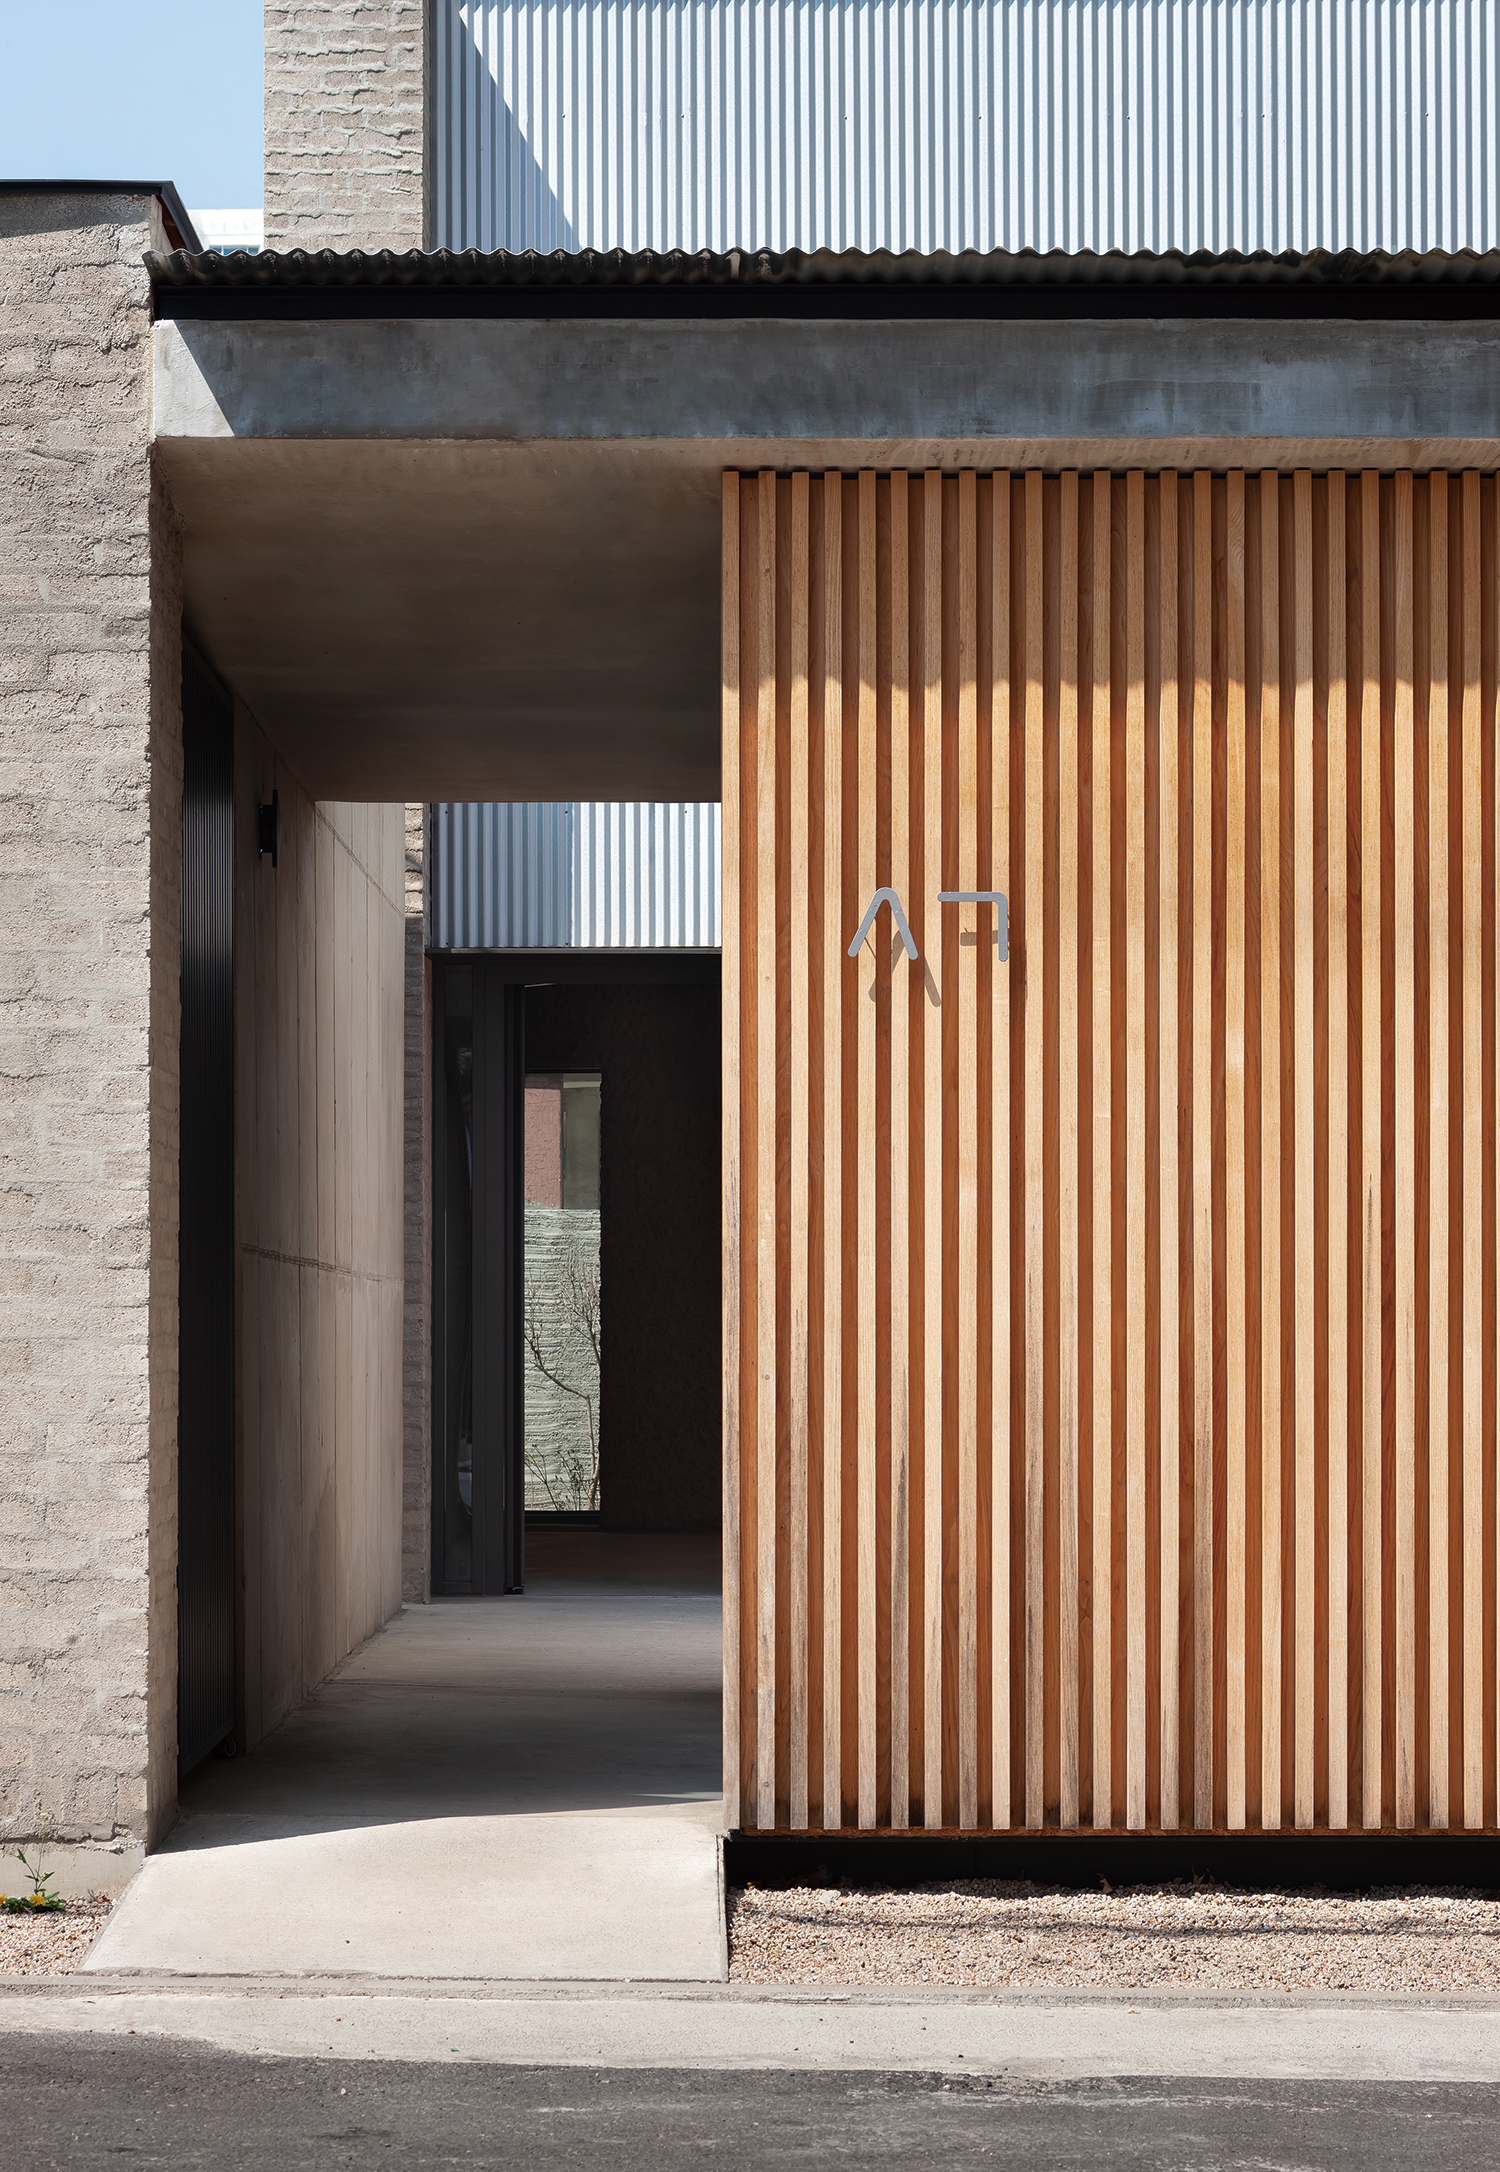
The project’s Korean name, ㅅㄱ, derives from Sukkoth, a place referenced in the Old Testament. Sukkoth was where the Israelites pitched their tents for the first time after leaving Egypt. A temporary place for those who had not yet arrived at the Promised Land, it offered them protection and a moment to prepare before they continued their journey. Located in the old town of Sungui-dong, Michuhol-gu, Incheon, the Sungui Church Cultural Space brings this ancient significance to the contemporary city.
Its neighbourhood is comprised of a mixture of residential buildings, food distribution shops, antique stores, and a small shopping area. Amid this landscape, where diverse urban contexts are contiguous, the building adopts a quiet but open attitude, refraining from overtly expressing itself. On the exterior, there are no crosses or other signs to indicate that it is a church. Only ‘ㅅㄱ’ is discreetly visible on the wooden wall at the front, as a subtle marker. Passers-by naturally assume the building’s usage from the occasional gatherings and worship services that take place inside.
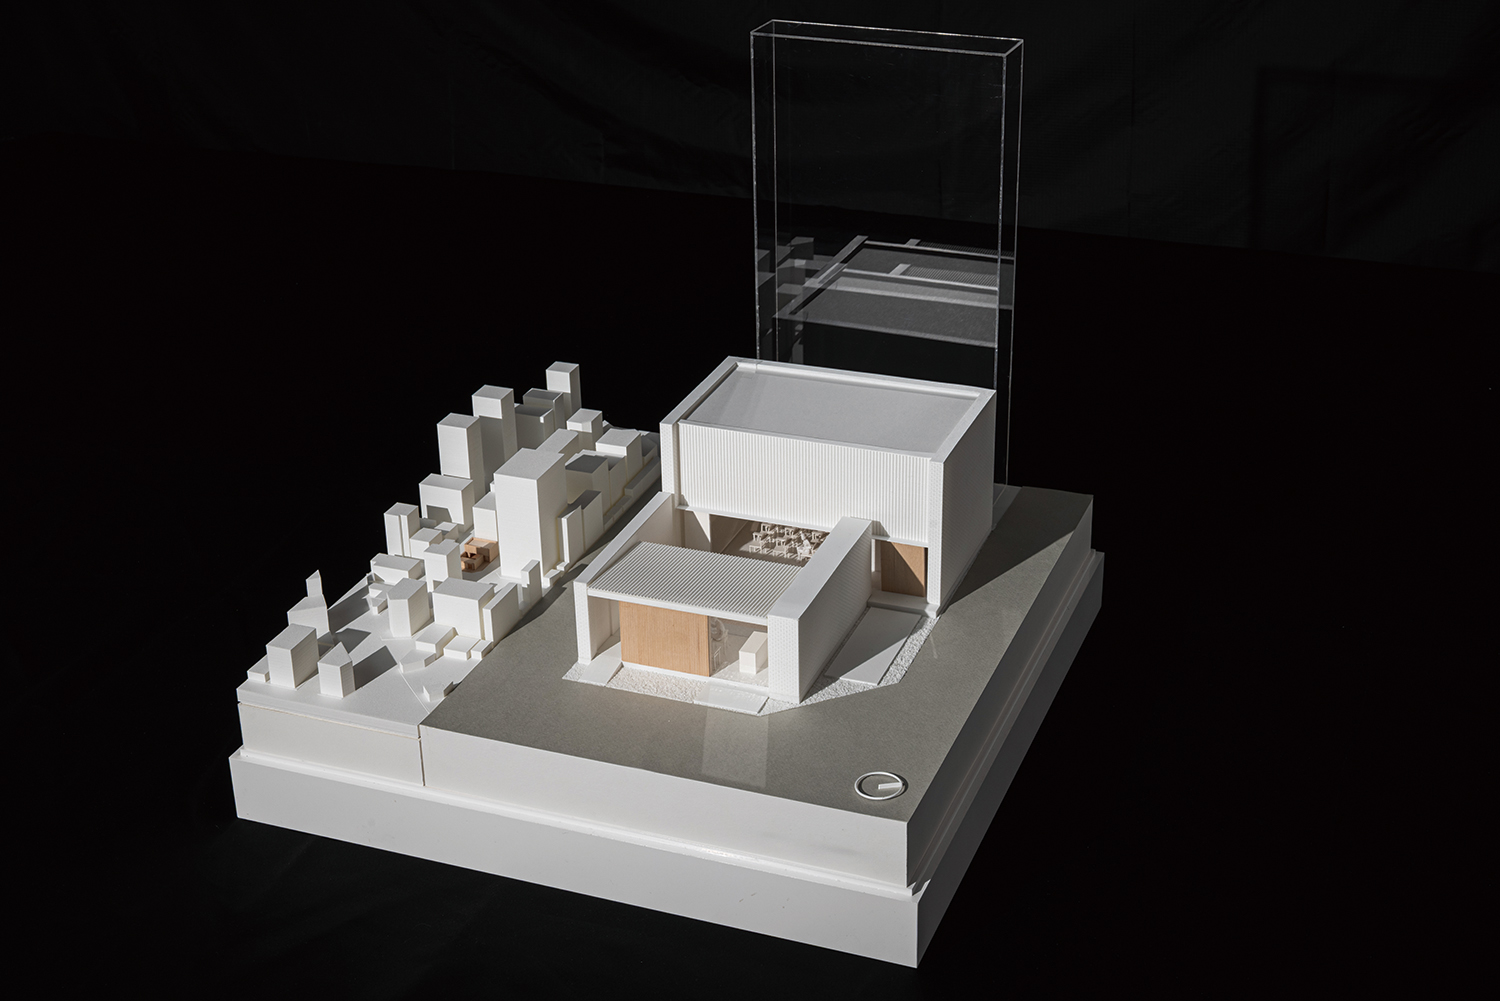
Situated in a general commercial area, the site allows for a maximum floor area ratio of 1,000%, meaning a gross floor area ten times the size of the site could be built. However, the mere fact that it was possible to build a large building was not reason enough to do so. The actual gross floor area is only around 5.5% of the maximum permitted. The design sought to create a small, welcoming church open to the neighbourhood, making it evident that anyone could join. The scope of the building was determined by necessity, leaving the remaining site as a courtyard and outdoor spaces to foster a connection with the city.
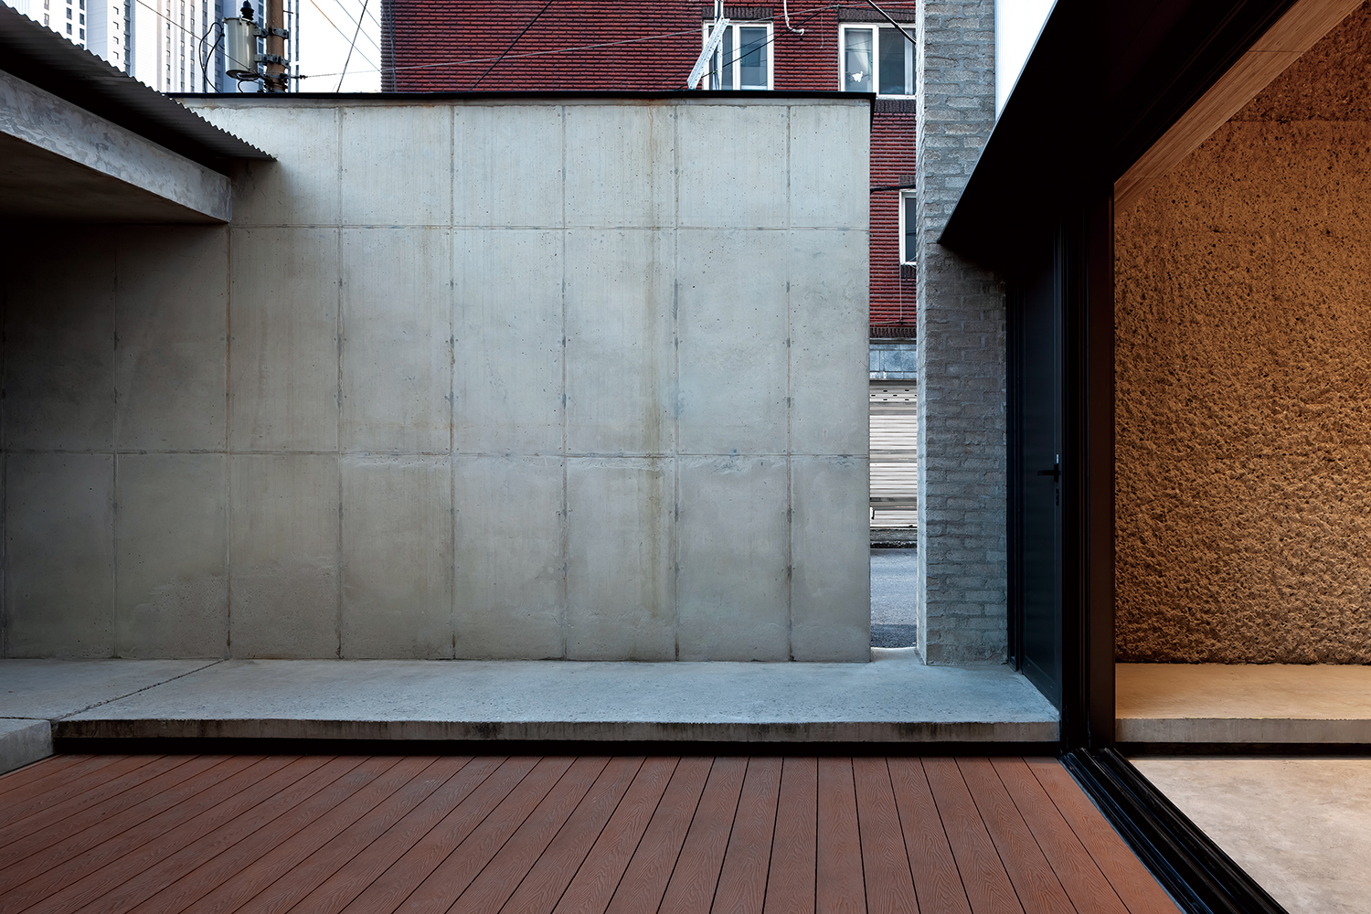
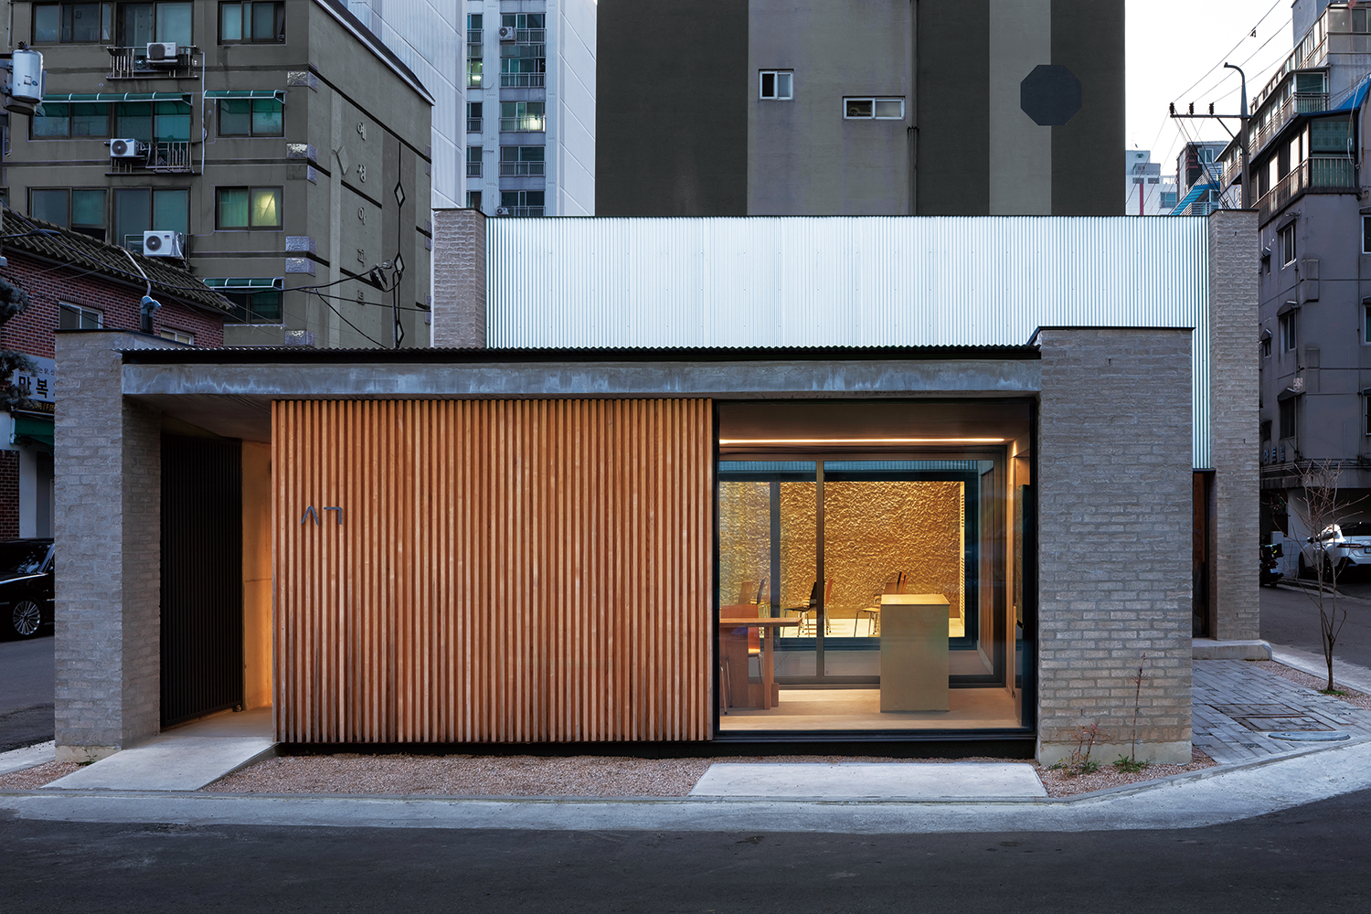
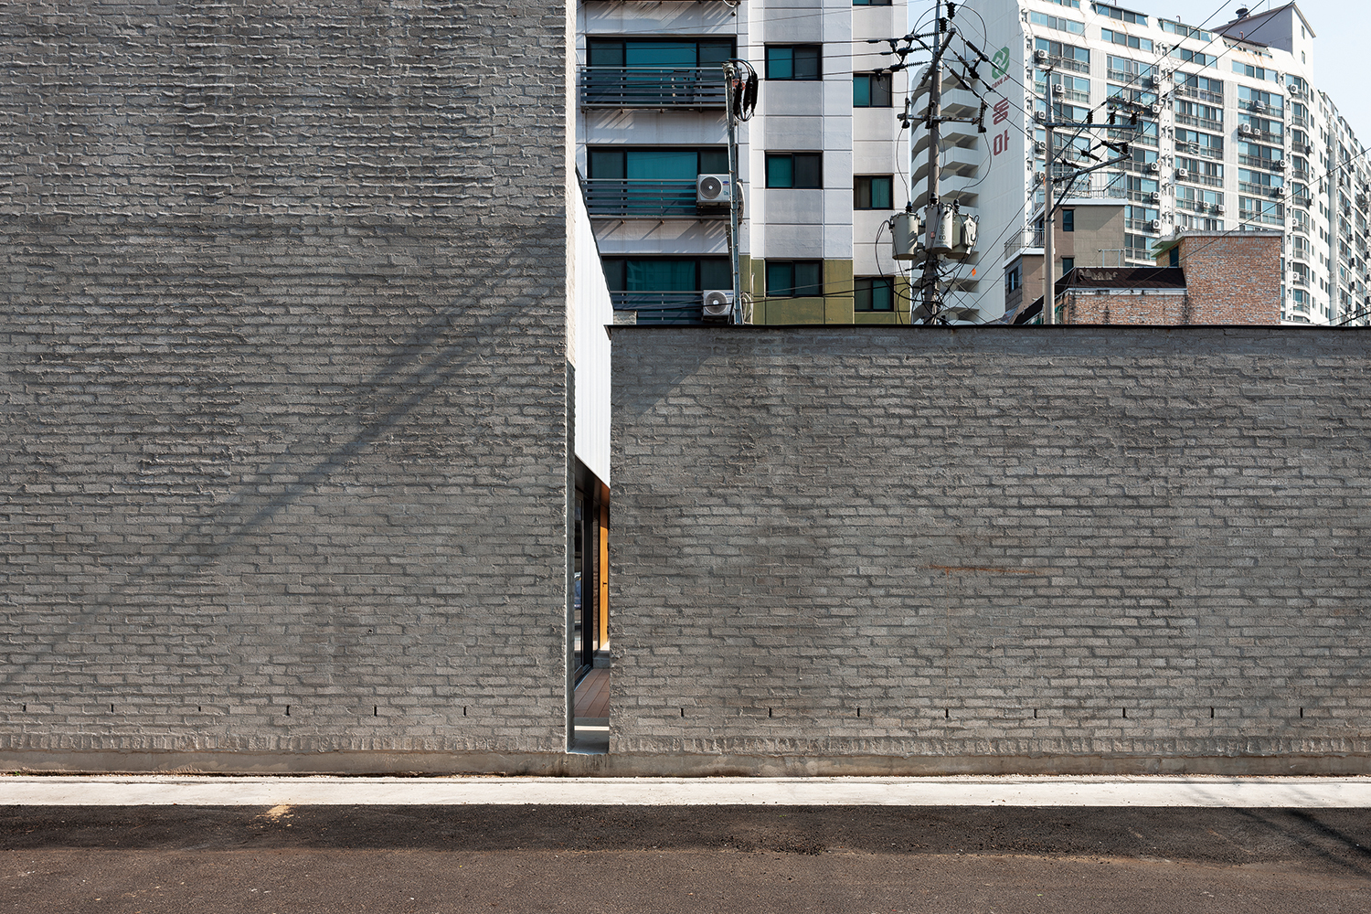
Given that the site borders roads to the north, east, and south, the two masses – the single-storey education centre and the two-storey main sanctuary building – are arranged around the courtyard, with two low perimeter walls loosely defining the courtyard’s edge. The low-rise education centre creates a serene landscape that is in keeping with the scale of the surrounding streetscape, and it allows sunlight to filter into the courtyard and the interior of the main sanctuary. The initial design plan proposed that the perimeter walls extend all the way to the exterior wall of the main sanctuary, enclosing the courtyard. Towards the end of the design process, however, we proposed leaving a gap between the perimeter walls and the main sanctuary to allow people to pass through, thereby forging a connection from the courtyard to the outside. The idea was to define the boundary while still embracing views and movement. After much deliberation, the pastor decided to leave the gap open. Although this was a minor change, it also involved deciding how much of the church’s courtyard to open up to the neighbourhood.
Eventually opened up, the courtyard lies at the heart of this building—a room intentionally left empty. It can be seen indistinctly through the large windows facing the road, and it can be accessed naturally from outside via the gap between the perimeter walls and the building. While the courtyard usually remains quiet, when gatherings or small concerts are held, the windows of the main sanctuary and education centre are opened, uniting the three spaces into one. Each of the main sanctuary, education centre, and courtyard has its own functions, but they come together as required to create a single scene, loosely embracing worship, gatherings, cultural activities and daily lives.
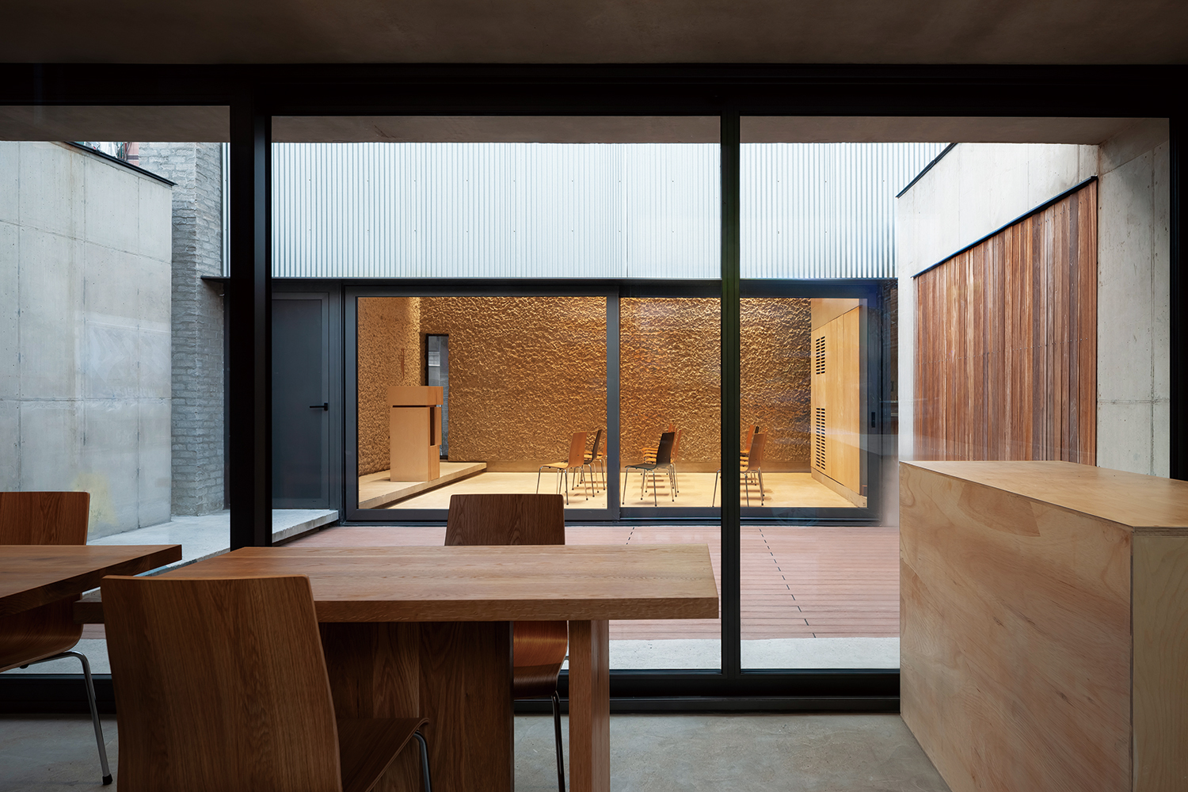
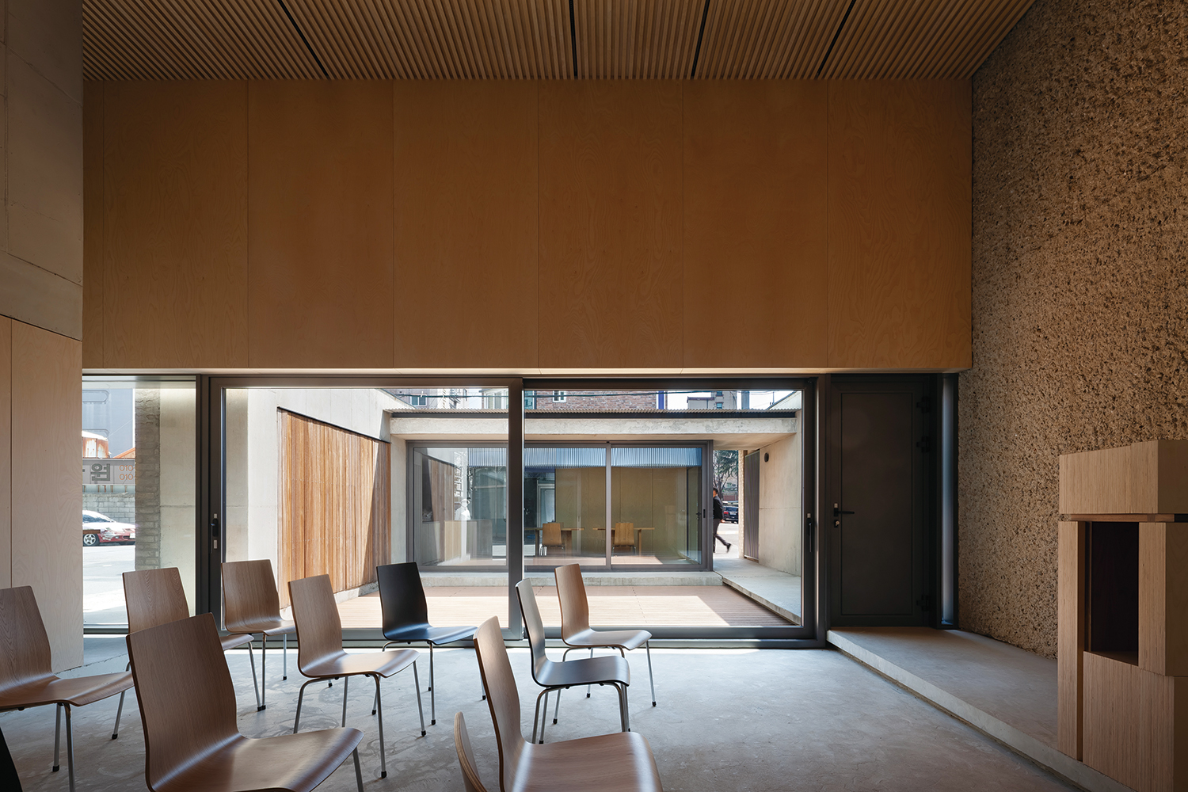
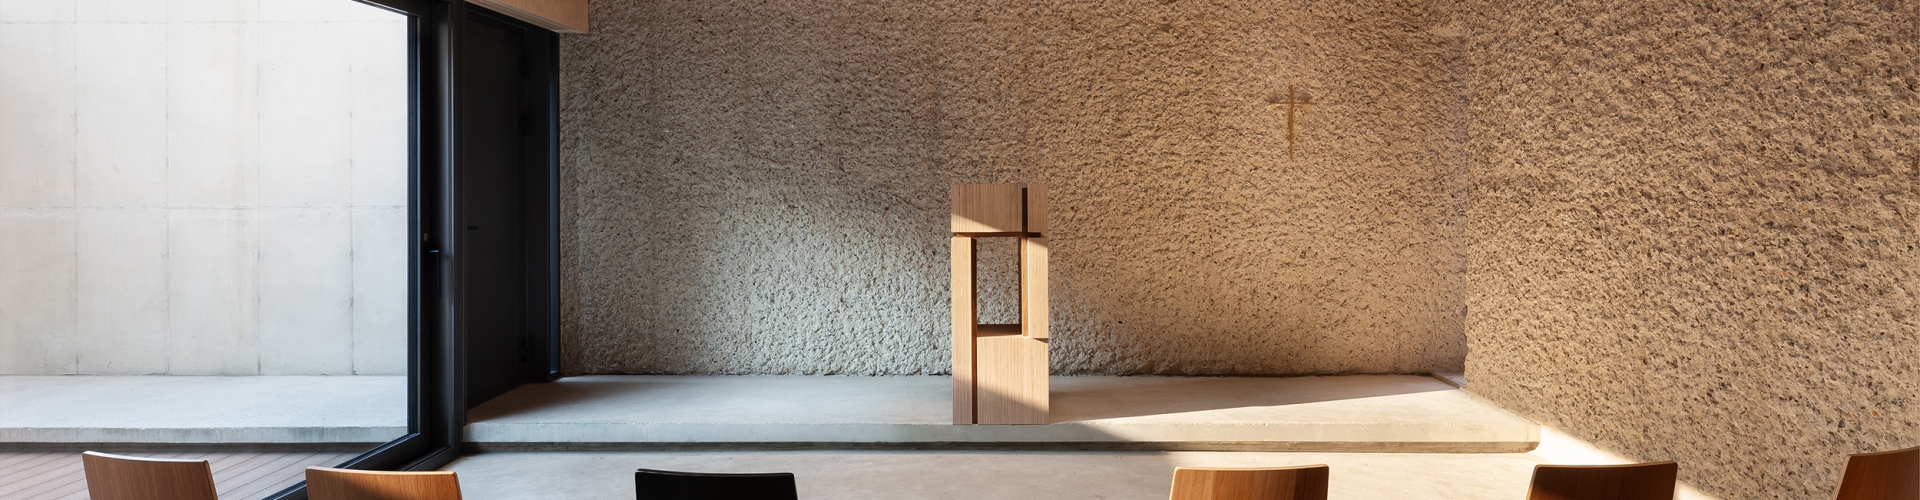
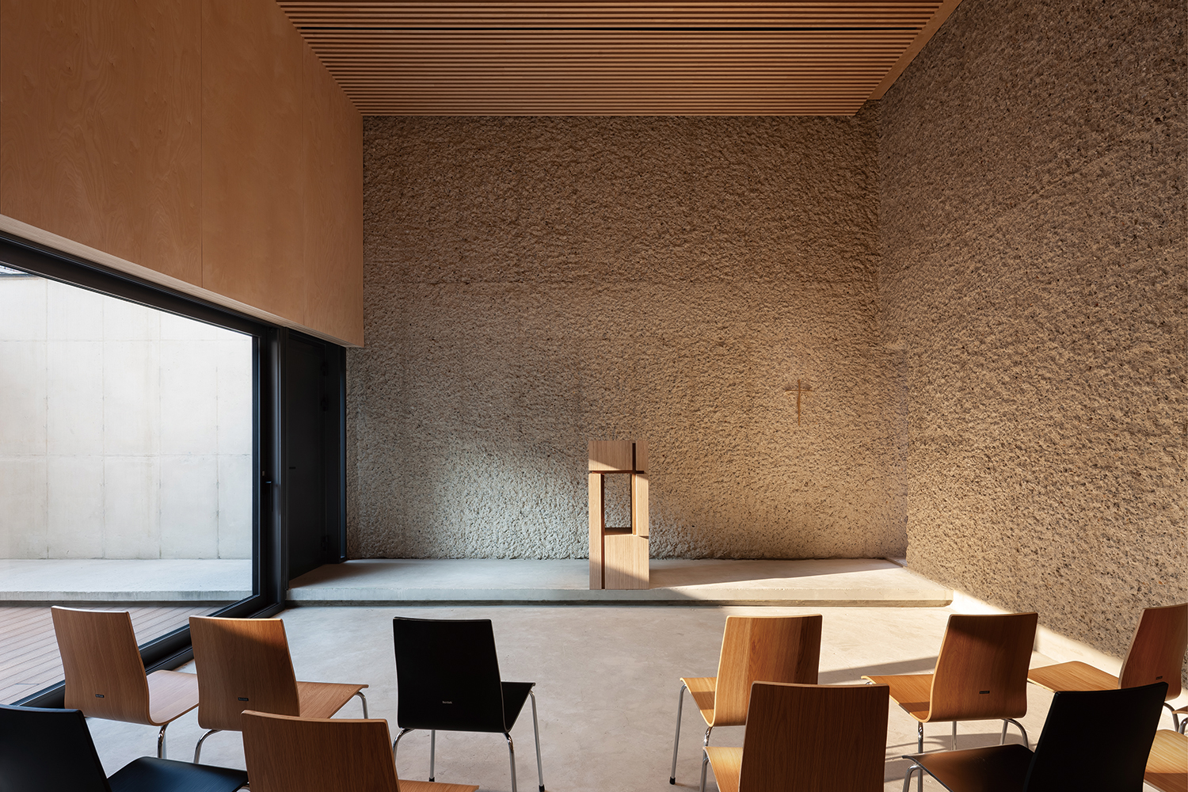
The main sanctuary is a cave-like space for contemplation, offering a momentary refuge in the heart of the city. Light streaming in through the windows gently lingers on the roughly chiselled concrete walls, transforming the appearance of the space. Sometimes this light warmly envelops the space, while at other times it subtly reveals a sense of the sublime. The narrow staircase leading up to the pastor’s office was constructed by inserting round bars into the concrete wall and placing metal treads on top. Birch panelling on the wall above the windows and on the ceiling adds a gentle warmth to the interior.
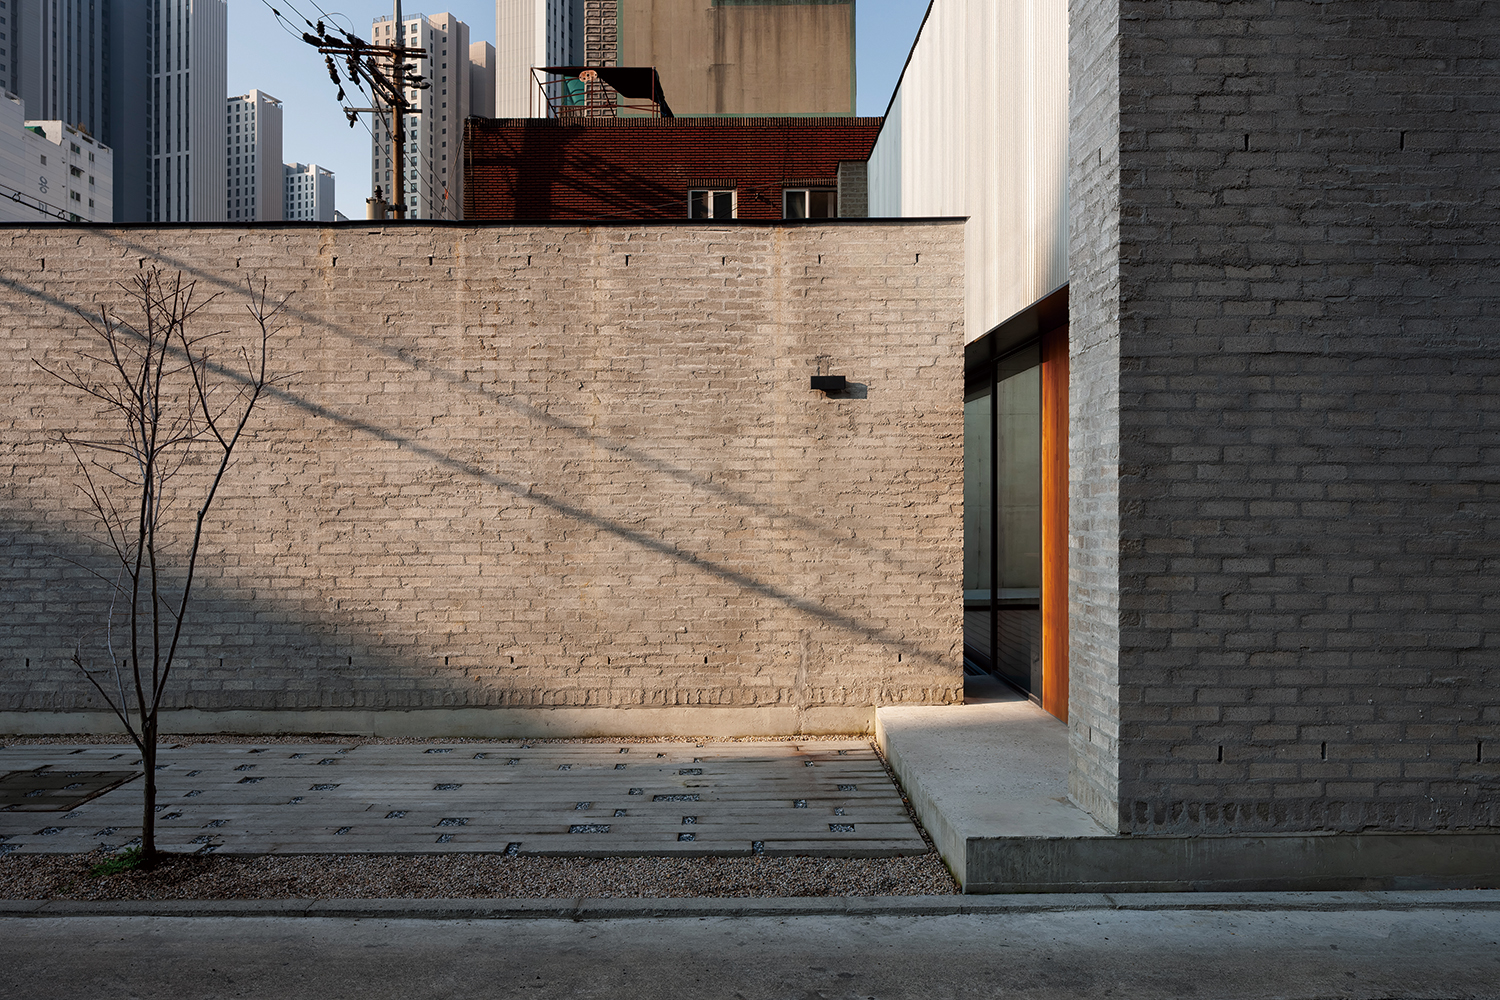
The exterior walls are made of simple cement bricks with roughly finished pointed joints. Much like an old stone wall, they reveal traces of being stacked and filled, and possess a rough and natural texture similar to rock exposed where the site has been cut away. The pointed joints on the high walls of the main sanctuary vary subtly in height to create three distinct layers. Rather than expressing the novelty of the moment of completion, the aim was to create architecture that would blend into the neighbourhood landscape over time, leaving behind a weathered appearance as a trace of its shared history with the place. The warm wooden wall on the east elevation creates a welcoming atmosphere in the everyday space in front of the church, while the glass windows beside it allow views to flow between the interior and exterior.
A place where local elders and children as well as members of and visitors to the church can gain access without hesitation, linger for a while and then return to their daily lives. In that way, the Sungui Church Cultural Space becomes today’s Sukkoth placed in Sungui-dong.
Lim Seungmo+Jeong Jaeheon (Kyung Hee University)
SML (Lim Seungmo)
Sungui-dong, Michuhol-gu, Incheon, Korea
neighbourhood living facility (church)
171.9m²
84.81m²
94.22m²
2F
5.4m
49.34%
54.81%
RC
exposed concrete, cement brick
exposed concrete, chipped concrete, birch plywood
TODAAM
IXPLANET
Mar.–Sep. 2022
Nov. 2022–Dec. 2025