


©Iwan Baan
Interview Leon Rost Partner, BIG × Kim Bokyoung
Kim Bokyoung (Kim): Google reportedly approached around ten architecture firms for proposals to reimagine its campus and ultimately selected BIG together with Heatherwick Studio. What were Google’s actual requirements for the project at the outset and what was BIG’s initial proposal? And what do you think set it apart from the other competing proposals in a way that appealed to Google?
Leon Rost (Rost): We were asked to provide an 18-minute ‘TED Talk’ video and nothing else. Bjarke and I decided to don a pair of hacked Google Glass glasses, which had just been released, to record a tour of Copenhagen on a bike to visit our buildings while musing about the future of workspace and architecture. No pitch deck, no renderings—just two architects on bikes. I think Google recognised itself in that.
©Iwan Baan
©Iwan Baan
Kim: How did the collaboration with Heatherwick Studio actually unfold?In a lecture, Bjarke Ingels mentioned that while BIG is usually the one pushing for something new, in this collaboration the roles were sometimes reversed—which I found interesting. Since both practices tend to push for bold new ideas, I imagine a wide range of concepts must have come up during the schematic design phase.
Rost: There was definitely a necessary getting-to-know-each other period, which involved a lot of social outings, a lot of trips over the Atlantic, and an almost absurd abundance of design ideas. Over the months, we learned to see the project through each other’s perspectives and found the fertile overlap in our ideas. Those overlaps were the ideas that ultimately came to fruition. Whenever we couldn’t agree on option A or B, we made options C, D, and E. It did help that the client came with ambitious and almost impossible ideas, such as a quest to work fully outdoors. Google brought the moonshots. Our job was to land them.
©Iwan Baan
©Iwan Baan
Kim: I understand that for Google Bay View, BIG and Heatherwick Studio discussed what the essence of the future workplace should be and designed the project on that basis. What conclusion did you arrive at about the essence of the future workplace, and how is that reflected in the completed Google Bay View today?
Given that the design process began quite a while ago, I’m also curious whether there’s a gap between the future working environment you imagined then and the working environment we have now.
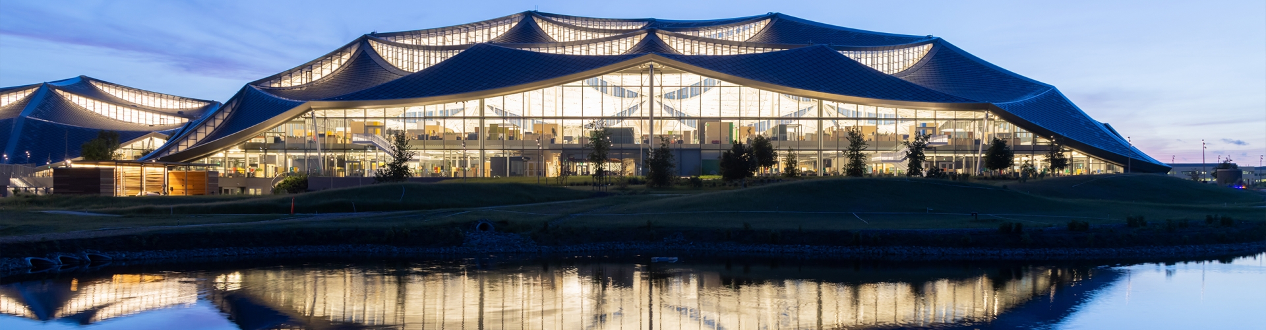
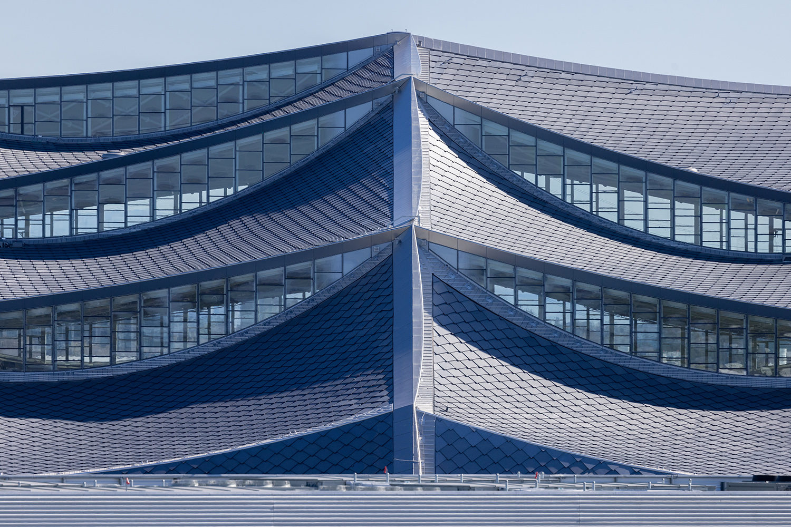
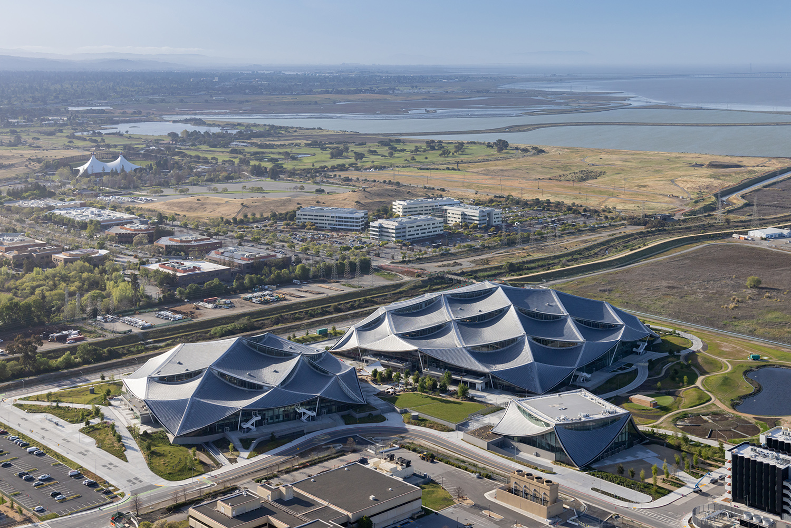
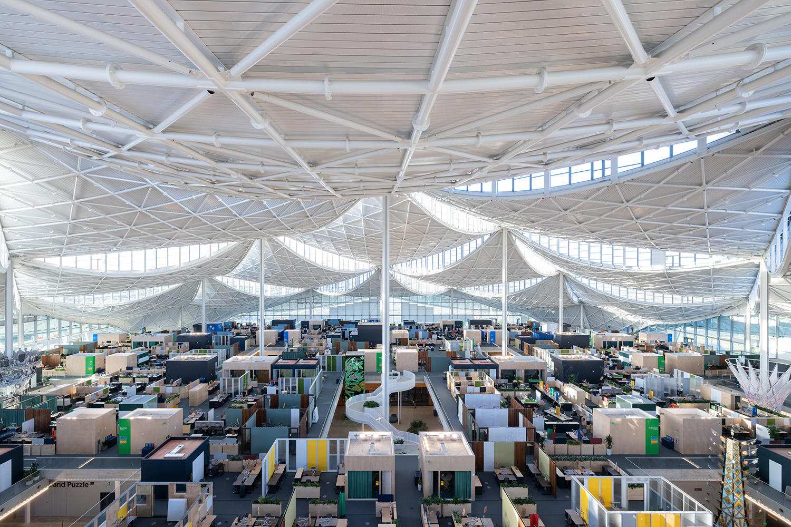
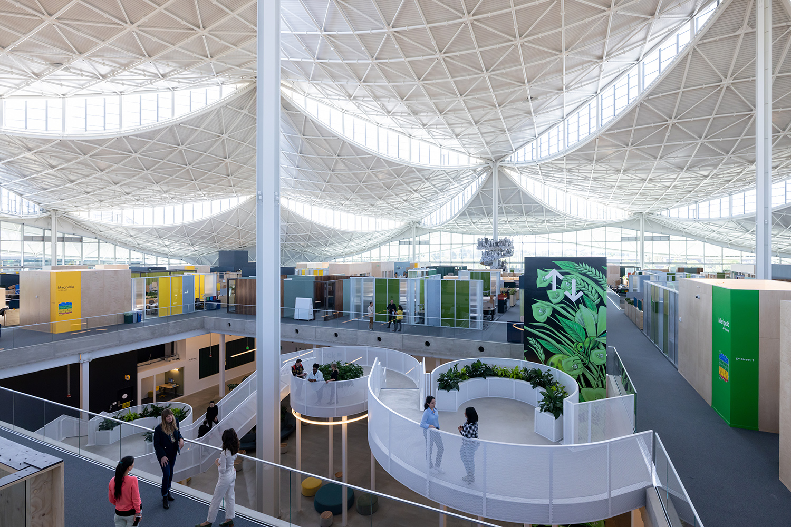
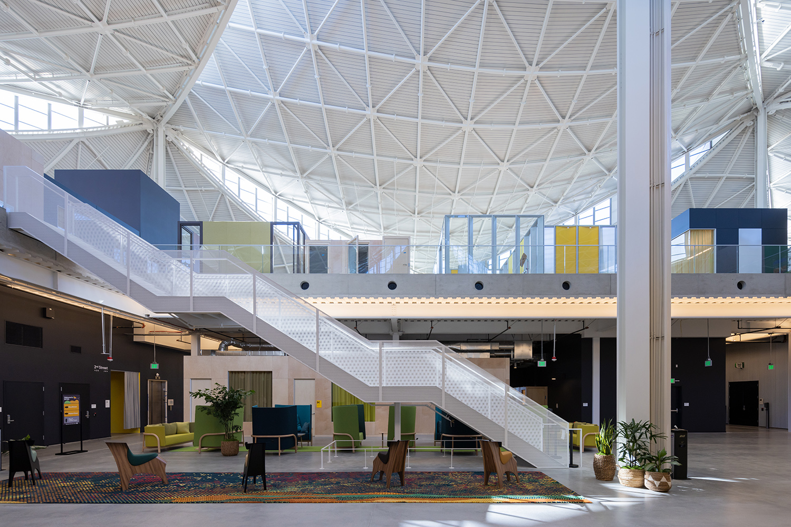
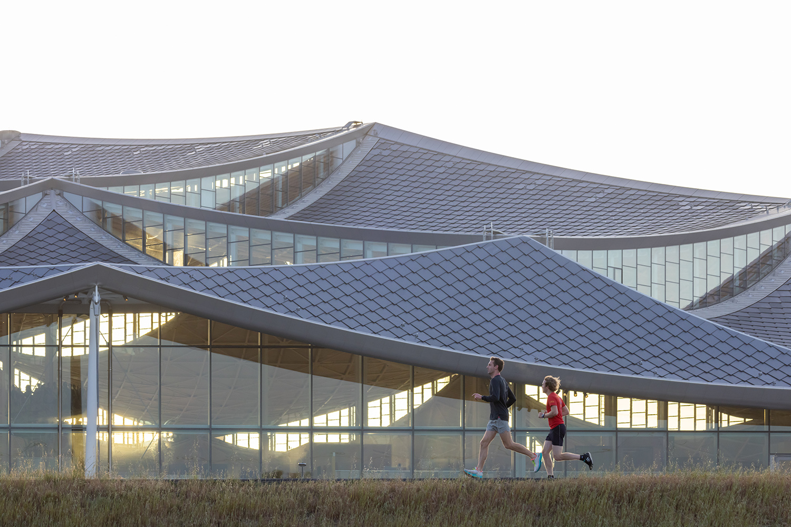
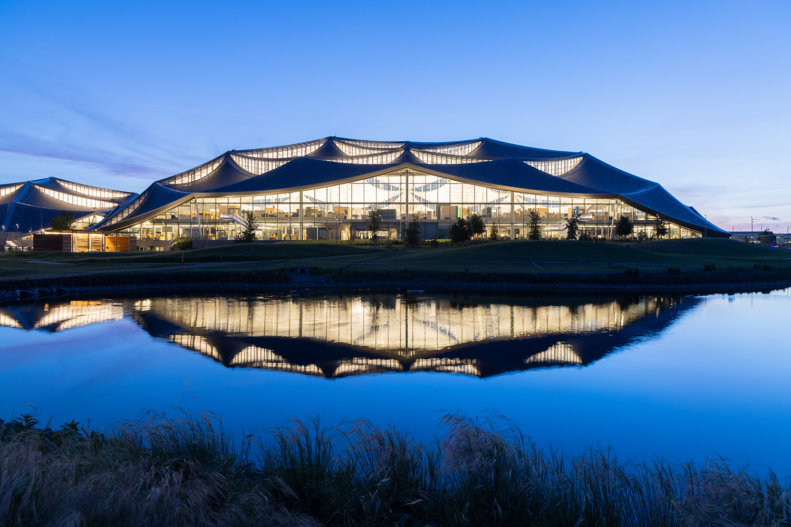
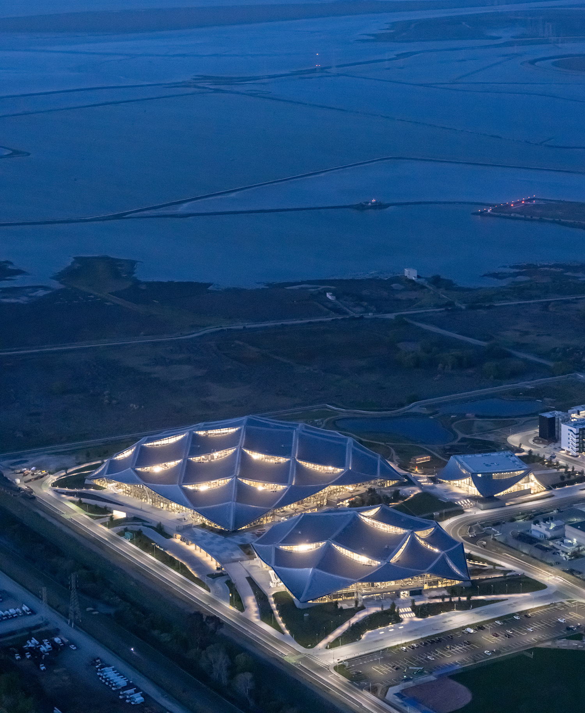
Rost: The goal that crystalised after many conversations was to create a scalable, flexible, sustainable, healthy, and inspiring workplace that put equal emphasis on focused work and vibrant collaboration. We solved this with a vast, flat, two-storey building—a lower floor as a bustling medina and a second floor as a shrine with 160-foot (about 48-metre) ceilings and great daylight and acoustics. Collaboration below and focus above. As opposed to a tower, the flatness opened up a lot of opportunities for ease of movement and visibility. It also allowed us to cover the skin in ‘dragonscale’ photovoltaics and sink geothermal piles to power the whole building. As a testament to the flexibility of the structure, the spatial organisation was reworked many times over during Coronavirus Disease-19 pandemic and ‘return-to-work’ years.
©Iwan Baan
©Iwan Baan
Kim: Google Bay View was developed with Google’s goal of operating on carbon-free energy 24/7 by 2030. How was this goal achieved? When such a specific quantitative goal is set, the energy-performance systems required to meet it can easily end up dominating the architecture. Were there architectural ideas you had to give up because of this goal—or, conversely, did the goal make possible (or suggest) architectural moves you wouldn’t have arrived at otherwise?
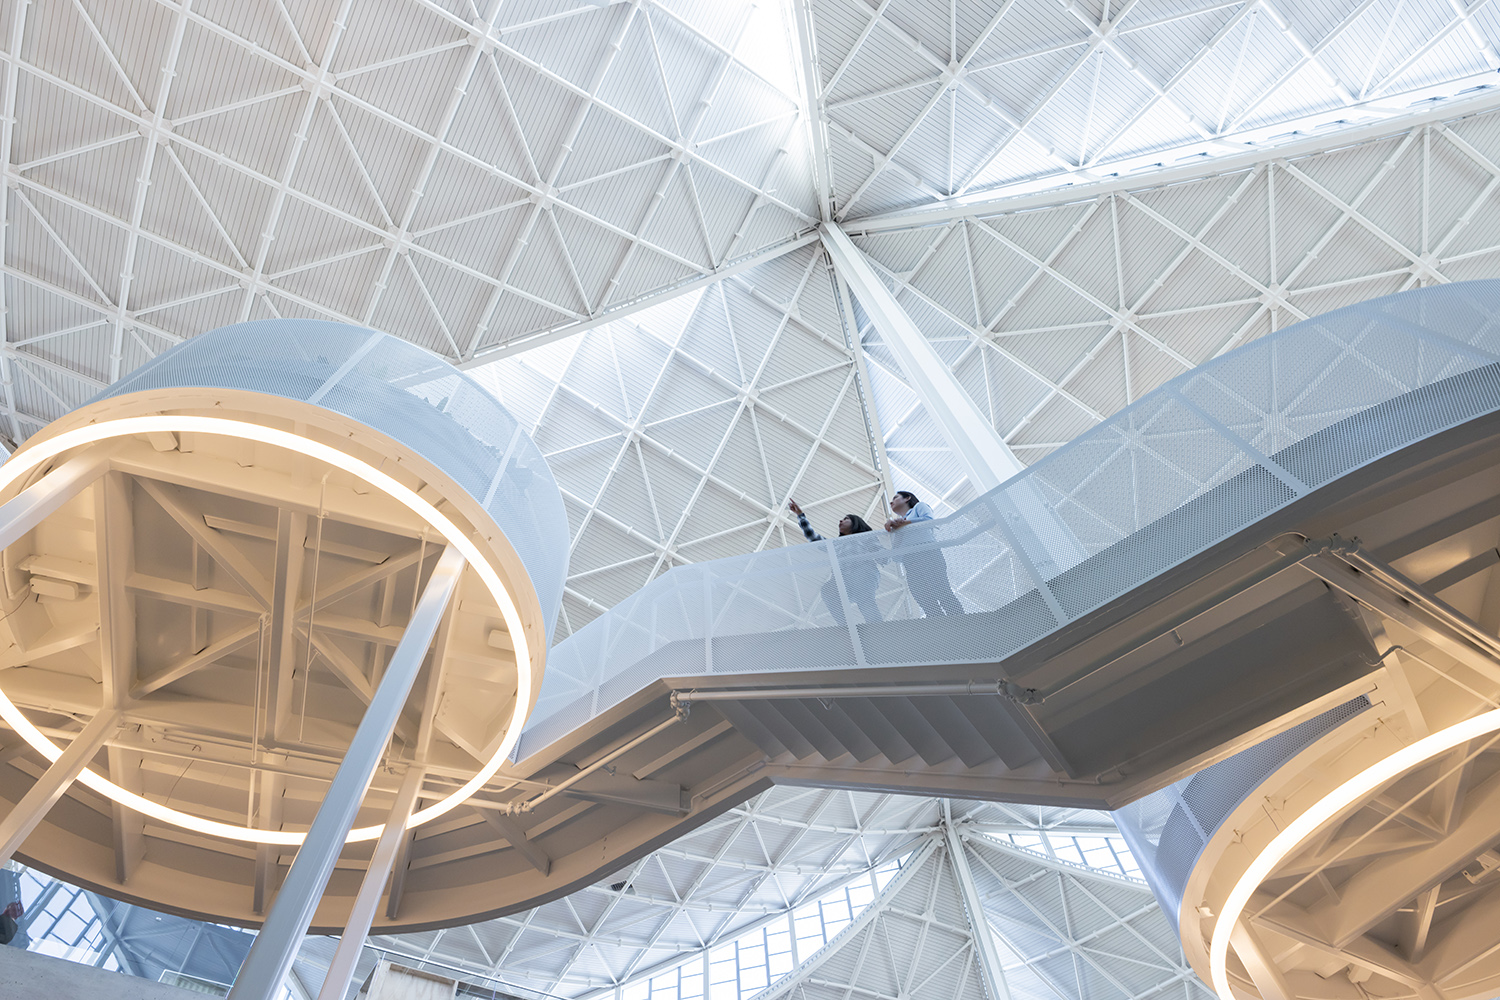
Rost: Google’s ambitious sustainability goals enabled the design we see built today. Sustainability shouldn’t be a clunky add-on, and at Bay View, it’s the most beautiful thing about the building. The dragonscale photovoltaics are an exquisite material in their own right, giving the building a living, almost reptilian quality. The reliance on natural clerestory daylight creates soft interior light that washes across the tensile steel ceiling surfaces, like a circadian quilt. The water features around the building not only form a serene backdrop and a habitat for the Bay nature, but they also work hard to clean and recycle the water used in the building and collected on the site, forming a net-zero water campus.
©Iwan Baan
©Iwan Baan
Kim: I understand that the technologies developed for this carbon-free campus were pursued with an eye towards their broader industrial applicability—not just for future architecture projects, but potentially for other fields altogether. This kind of R&D-driven approach seems like it would require a different kind of client support and collaborative structure than a typical architecture project. What was the biggest difference from a conventional project in this respect?
Rost: Google created an R&D division for this purpose that is still tinkering away today, led by Michelle Kaufman. She and her team were instrumental partners in developing the concepts. We built mock-ups before we had a building, when usually it’s the other way around. We amassed unconventional materials and hardware from around the world to determine their applicability. Through this process, we were able to determine the optimum buildup for the skin of the dome as well as for the human-scale trays of workspace—two systems that behaved independently but in symbiosis with each other.

BIG (Bjarke Ingels as Creative Director, Beat Schenk, Daniel Sundlin, Leon Rost, Thomas Christoffersen) + Heatherwick Studio (Thomas Heatherwick, Eliot Postma, Stuart Wood)
Mountain View, California, USA
office campus
171,100m²
102,192㎡
158,607㎡
B1, 2F
800+
42.9m
~34%
~92%
RC, steel canopy, steel moment frame system
glass curtain wall, solar panel roofing shingles o
exposed concrete, painted steel moment frame syste
Whiting-Turner
2016–2017
2017–2022
Christopher McAnneny, Sarah Gill, Kyriakos Chatziparaskevas, Sam Aitkenhead, Nick Arthurell, Angela Bailen Lopez, Megan Burke, Michael Chomette, German De La Torre, Nilufer Kocabas, Andre Kong, Steven Howson, Matthijs La Roi, Francis Lam, Adrienne Lau, Barbara Lavickova, Michael Lewis, Gabriel Piovanetti, Tom McKeogh, Arturo Revilla, Miguel Rus, Ville Saarikoski, Ricardo Sosa Mejia, Chris Stone, Skye Yuxi Sun, Cassandra Tsolakis, Priscilla Wong
Blake Smith, David Iseri, Florencia Kratsman, Ryan Harvey
Linus Saavedra, Ziad Shehab