


SPACE October 2026 (No. 707)
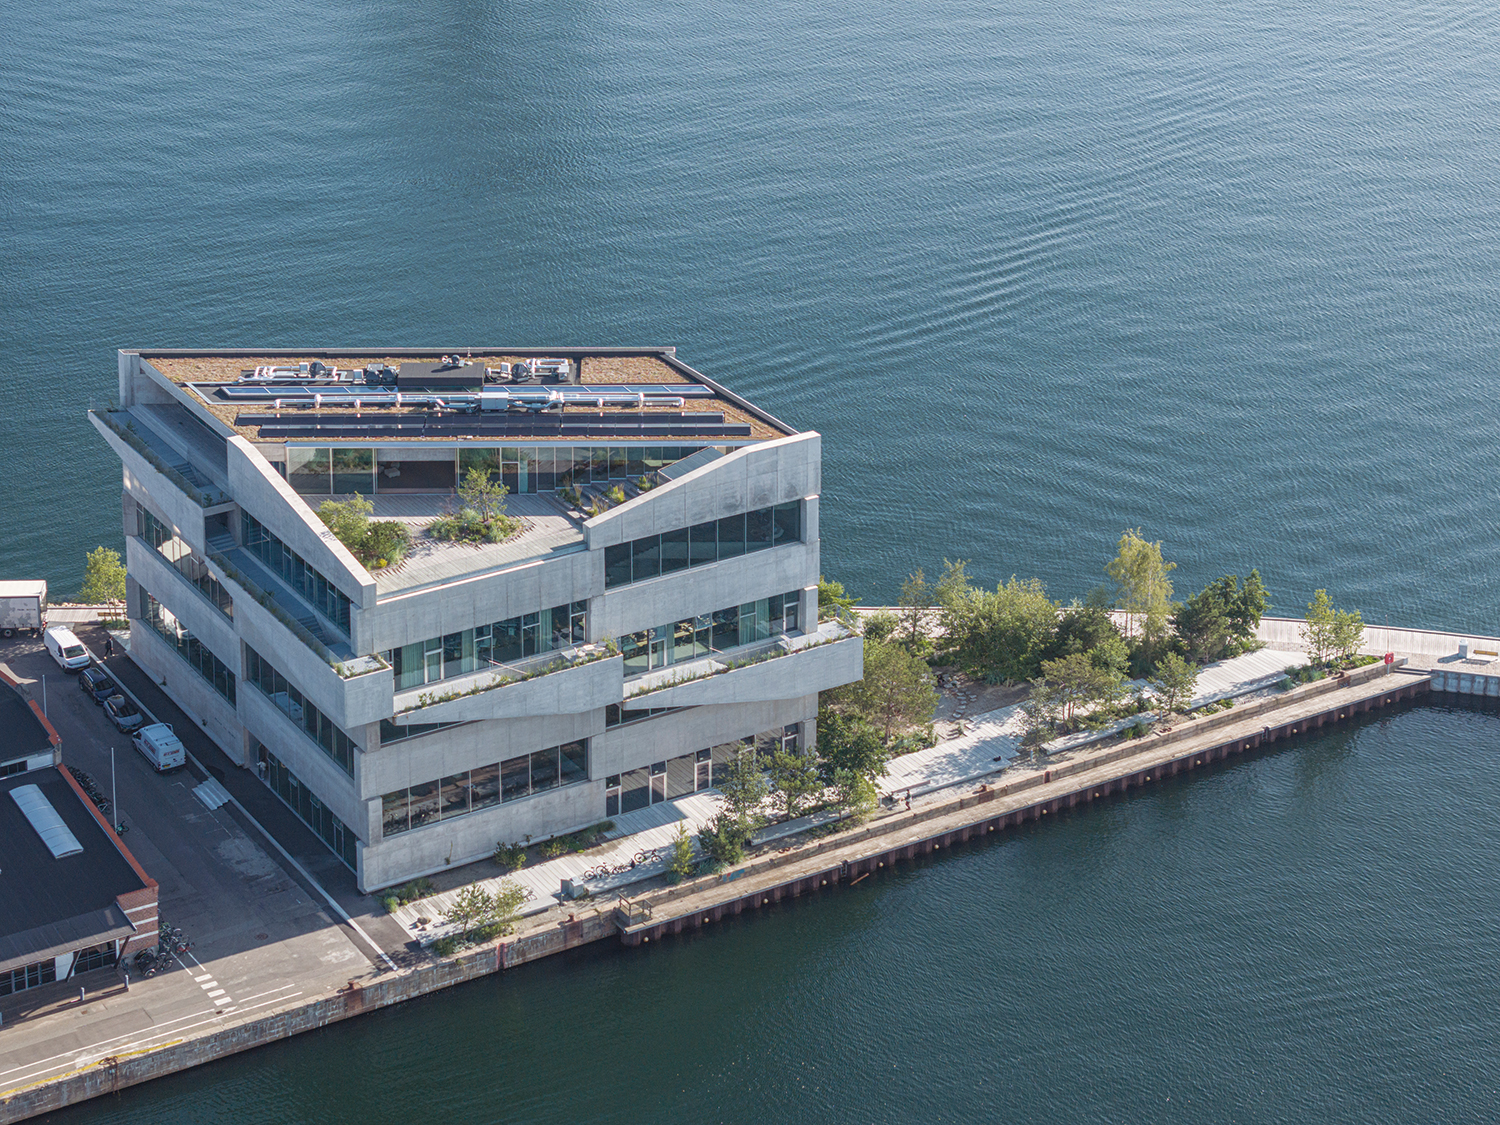
©Laurian Ghinitoiu
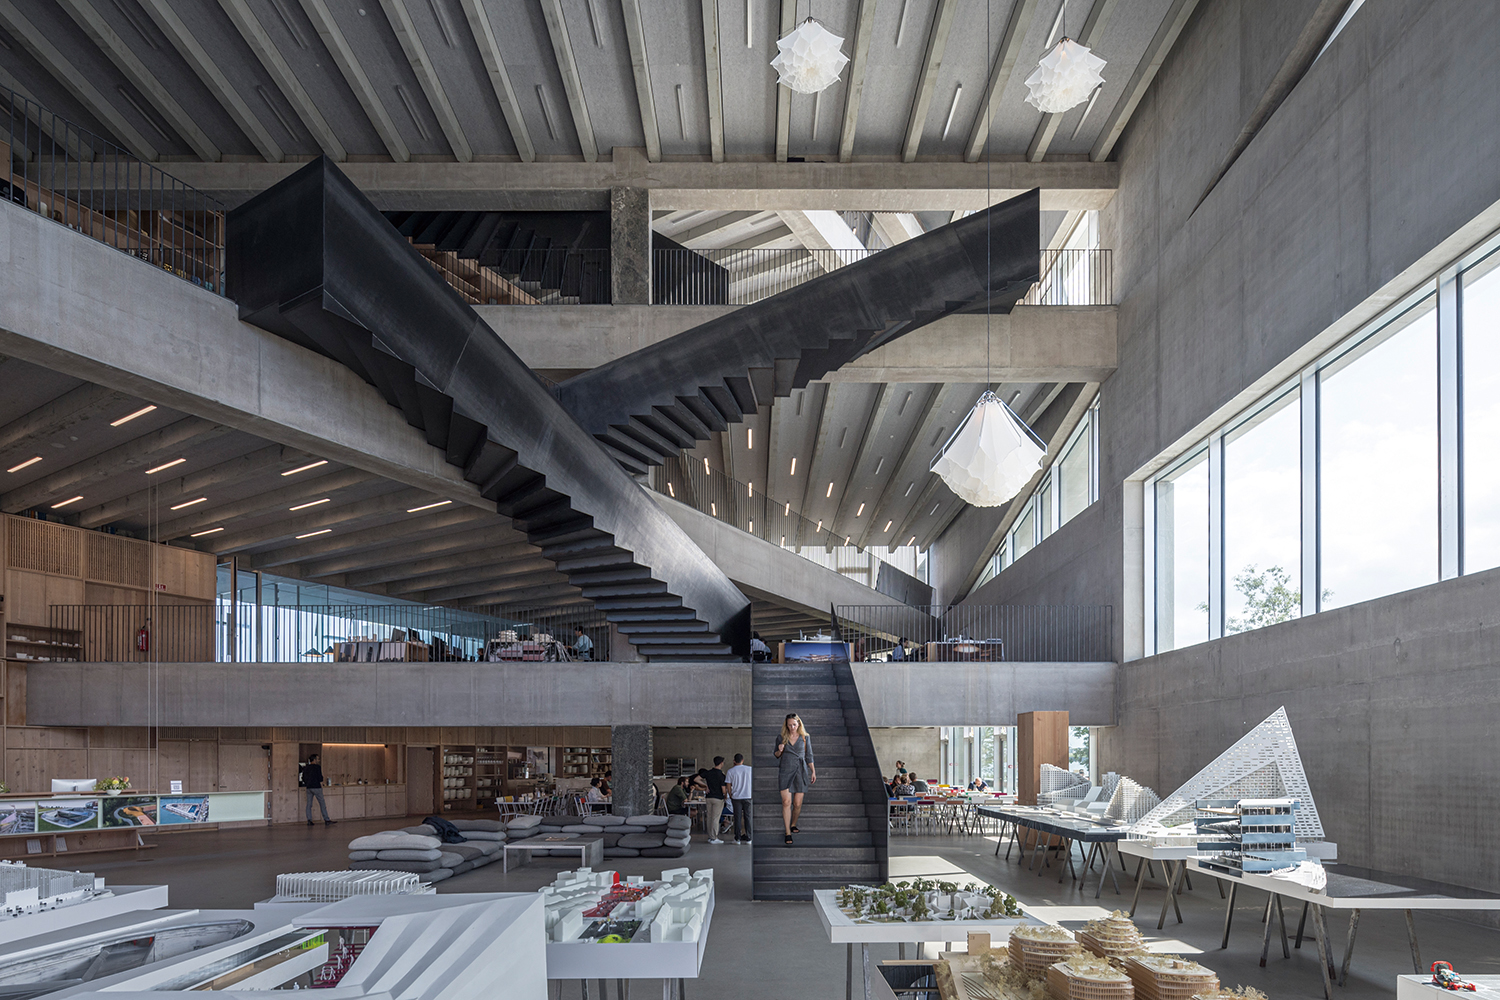
©Laurian Ghinitoiu
interview Frederik Lyng Partner, BIG, Giulia Frittoli Head of BIG Landscape / Partner, BIG × Kim Bokyoung
Kim Bokyoung (Kim): BIG HQ sits at the very tip of the Sundmolen pier. What made you choose this site for BIG HQ? How was the site’s condition reflected in the project?
Frederik Lyng (Lyng): The site is truly an amazing location in Copenhagen at the transition between the harbour and the sea. From the site you have views towards the open water, down to the inner harbour lined with historic landmark buildings and across to the new development area of Nordhavn, of which the site is a part.
It establishes a sense of connection with the city as well as one of quiet isolation at the end of the pier, where the sounds of the city traffic fade and gives way to seagulls, the lapping of water, and the occasiona...

BIG (Bjarke Ingels, Finn Nørkjær, Giulia Frittoli)
Adrianna Szmidt, Agla Egilsdottir, Alda Sol Hauksdóttir, Alexandra-Madalina Nita, Andrea Angelo Suardi, Andreas Klok Pedersen, Anna Viktoria Wozniak, Anne-Charlotte Wiklander, Annette Jensen, Arthur Martinevski, Atibadi Brugnano, Aya Fibert, Bart Ramakers, Brian Malig Collado, Celia de la Osa Muñoz, Celina Holck, Cris Guoyu Liu, Danyu Zeng, David Zahle, Dobrochna Anna Klimczak, Ewa Zapiec, Fabiana Cortolezzis, Felicia Olufsson, Filip Rozkowski, Frederik Skou Jensen, Gabrielle Nadeau,
Copenhagen, Denmark
office
1,030m² (11,087ft²)
4,770m² (51,344ft²)
4,770m²
7F
integrated bicycle parking, no car parking
26.4m
100%
~435%
RC, steel frame
concrete, glass, raw aluminium, galvanised steel
concrete, hot rolled steel, galvanised steel, pick
BIG
Kjellerup VVS, Influit
Helden, El Team Vest
LM Byg (concrete works), Pihl & Søn, HB Trapper (steel and wood structures), Eiler Thomsen (glass façades and skylights), Deko (contractor, interior glazing), Primatag (roofing), Optimus (landscaping), Krak Bau (concrete works), Alt om Fugning ApS (joints and sealing), YOUR PARTNER, Dansk Belægningsenterprise, PD Elevator (elevator), Viasol (solar energy)
2017–2019
2021–2023
Sundmolen BIG aps (BIG HQ Building), By & Havn (La
Rambøll
Jesper Boye Andersen
Ole Elkjær-Larsen
Frederik Lyng