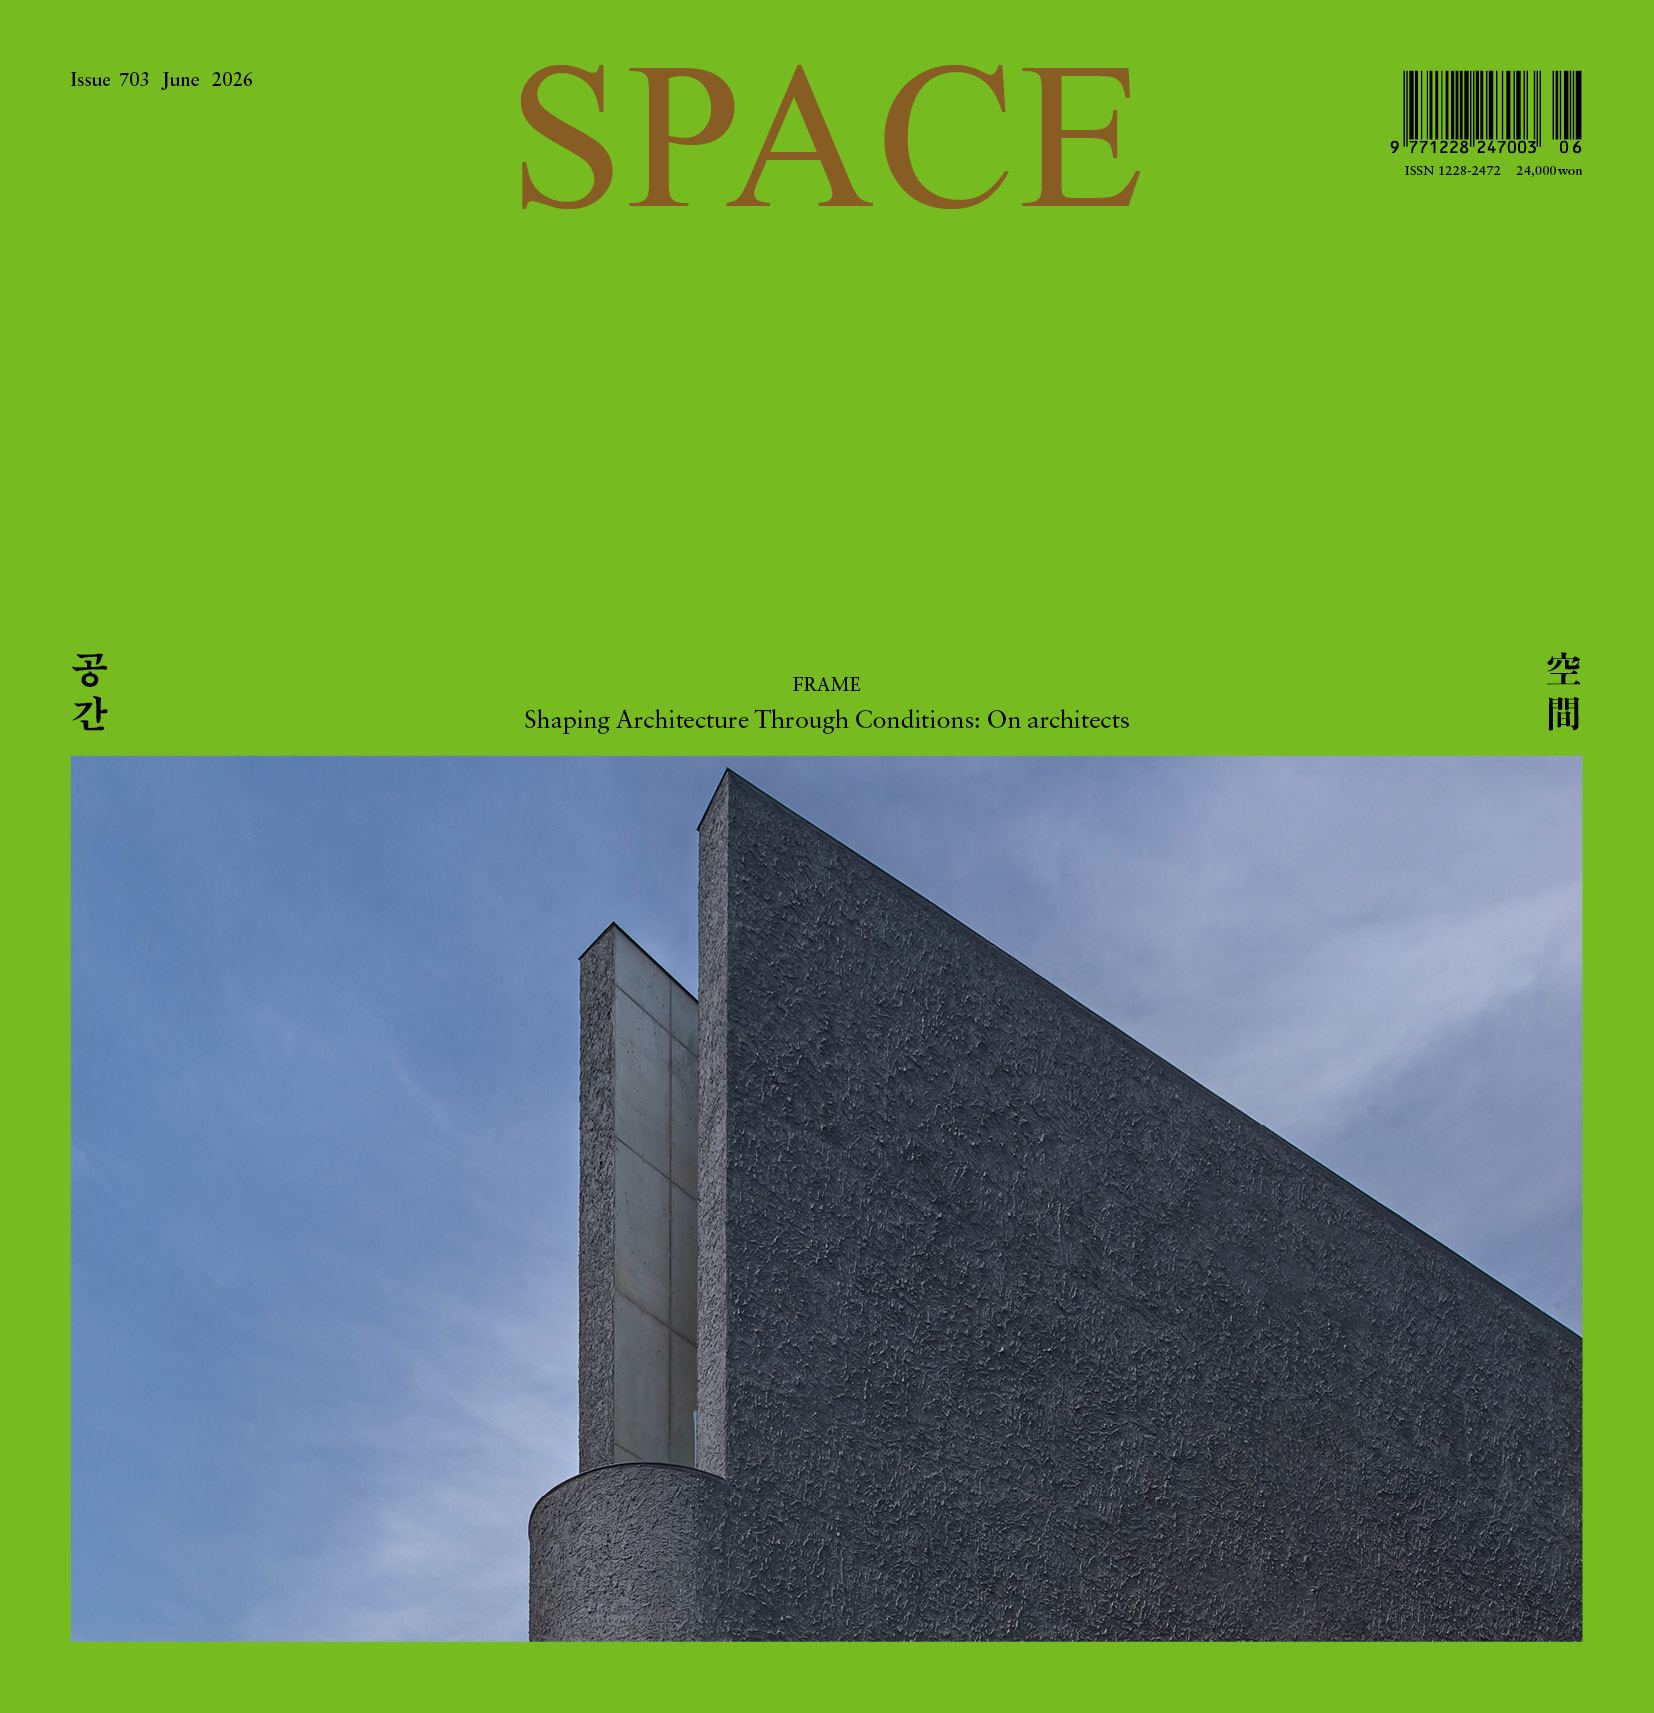
SPACE June 2026 (No. 703)
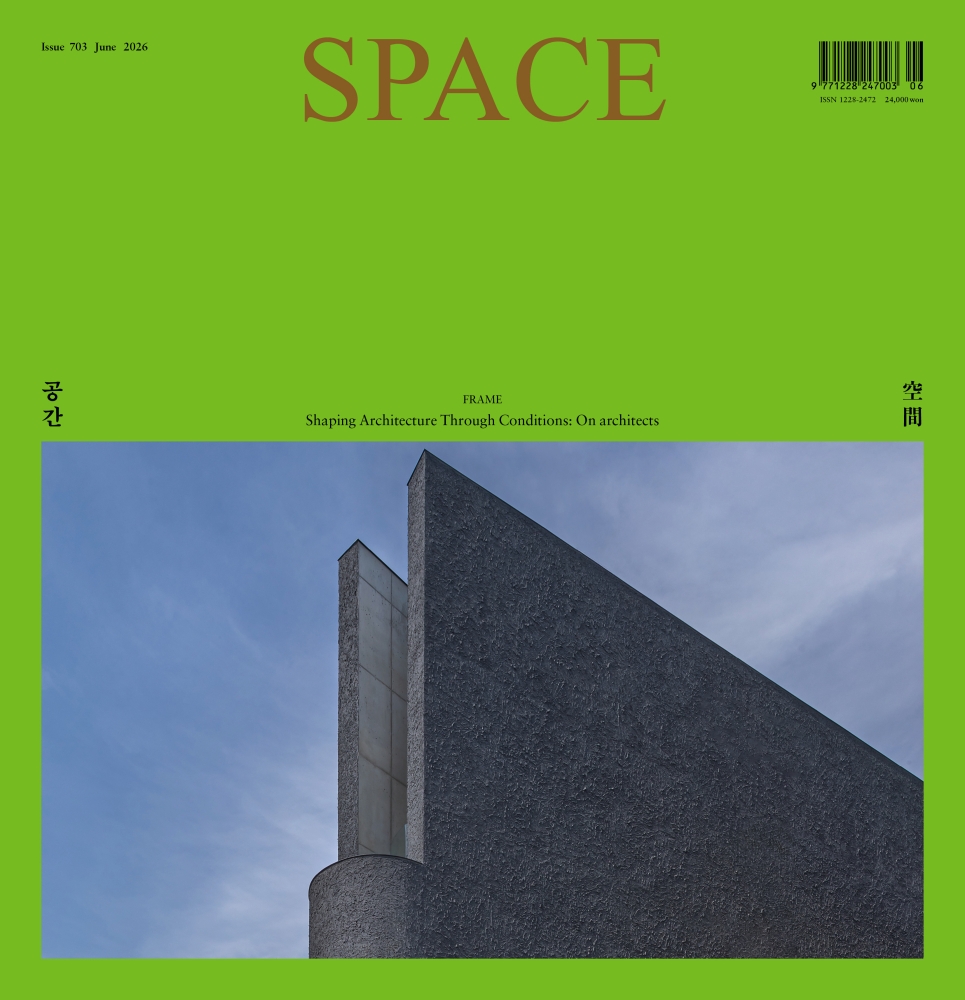
Ulsan, Architect, Jung Woongsik
A city of mountains meeting the sea. One of the warmest regions on the Korean Peninsula year-round, where snow is rare even in winter. The image of Korea’s first industrial city and flagship production base looms so large that outsiders seldom realise Ulsan is, in fact, a composite urban-rural municipality encompassing farming and fishing communities, rich in natural landscape. Today, Ulsan is experiencing a decline not unlike that of other provincial cities, but compounded by the volatility of its manufacturing sector to produce a crisis distinctly its own. Young people are leaving this global production base long upheld by shipbuilding and the automotive and petrochemical industries. Though the city has offered a middle-class model at odds with Korean society’s tacit consensus on success ‒ a so-called ‘blue-collar middle class’ ‒ for the next generation, educated with white-collar aspirations, Ulsan is a place short on office jobs: a place to leave.▼1
Yet the fact that he was not swayed by the prevailing tide is not the main reason we turn our attention to Jung Woongsik (Principal, On architects), born and raised in Ulsan, and practicing architecture there still. What intrigues us is the city itself—the city that produced an architect who, by his own account, without mentors to guide him or credentials to brandish, has built a world of uncommon depth. Through his words ‒ his insistence that all inspiration comes from nature ‒ and through his architecture, we find ourselves tracing, slowly and precisely, the grain of Ulsan’s landscape and city as it enters his buildings. Discerning the foundational influences upon any architect’s work is always a complex matter, so we have no intention of romanticising his home, nor indeed any desire to diminish it. In this June issue’s FRAME, with Jung Woongsik as its subject, we set aside the grand notion of ‘regionality’ and instead tried to look closely at the urban conditions from which he shapes his architecture. Those conditions span from the mountains and sea that form the distant view, to the natural systems he borrows from to organise his buildings, to the industrial foundations underlying the materials and properties he works with, and finally to the people who entrust him with building their homes.
In this FRAME we look at four ‘houses’, each situated under distinct conditions. The four sites represent, in balanced measure, the types of land commonly encountered in the region. 5·3·2, 2·3·5 is a single family house located in the suburban corridor linking Busan and Ulsan. A live-work house where professional and daily life coexist, its functional spaces are differentiated through layers yet integrated through nature. Jung Woongsik uses nature as a medium to weave life and work into harmony, while arguing that this multi-layered space offers a residential alternative to the apartment
blocks still being built across the region. Much like Closed House, Open House (covered in SPACE No. 623), which was designed with the possibility of one day becoming a literature centre, this layered house too possesses the flexibility to be called a gallery without the slightest stretch.
In Layer-Layered House, built on a large-scale residential development carved from a hillside, we encounter once more his method of crafting a rugged materiality. The exposed concrete incorporating bush clover ‒ planted to restore the nature damaged during the land development ‒ is every bit as naked and bold as NONSPACE (covered in SPACE No. 661), which did not merely use traces of the rice paddy as architectural metaphor but planted rice straw directly into the fabric of the building.
The other two are so-called ‘consumed houses’—stays operated by those who remain to hold the fort in declining fishing villages. HORIGUL sits in the commercial district of one such village. Amid rows of modest, tightly packed buildings ‒ mostly vacant now, yet standing shoulder to shoulder as if to testify to former prosperity ‒ it faces the street, extending a small garden toward it. To save on construction costs, ink was applied directly to the building’s surfaces. Inside, cave-like, there unfolds a refined drama of light and shadow.
DDeun GoG stands on a steep slope meeting the road—idle land on the outskirts of a fishing village, far from any tourist destination. For a client who wished to live out the rest of their life in a hometown where a livelihood had been sustained, the architect turned economically unviable land to advantage and proposed an operational strategy alongside the design—a deft stroke of architectural planning.
Jung Woongsik, an architect based in Ulsan, continues to push the boundaries of what architecture can be in this city, reaching beyond design into planning, branding, furniture, construction, and landscaping. Every project, he says, begins with a single question: ‘Why must it be this way?’ That questioning, and the fearless experimentation it drives, quietly overtakes our inertia. We look forward to the day we can obtain a proper perspective on just how far he has pushed the boundaries.
Kim Jeoungeun Editor-in-Chief
1 Yang Seunghun, Ulsan Dystopia: The Uncertain Future of a Manufacturing Powerhouse, Buki, 2024.
Contents | SPACE June 2026 (No. 703)
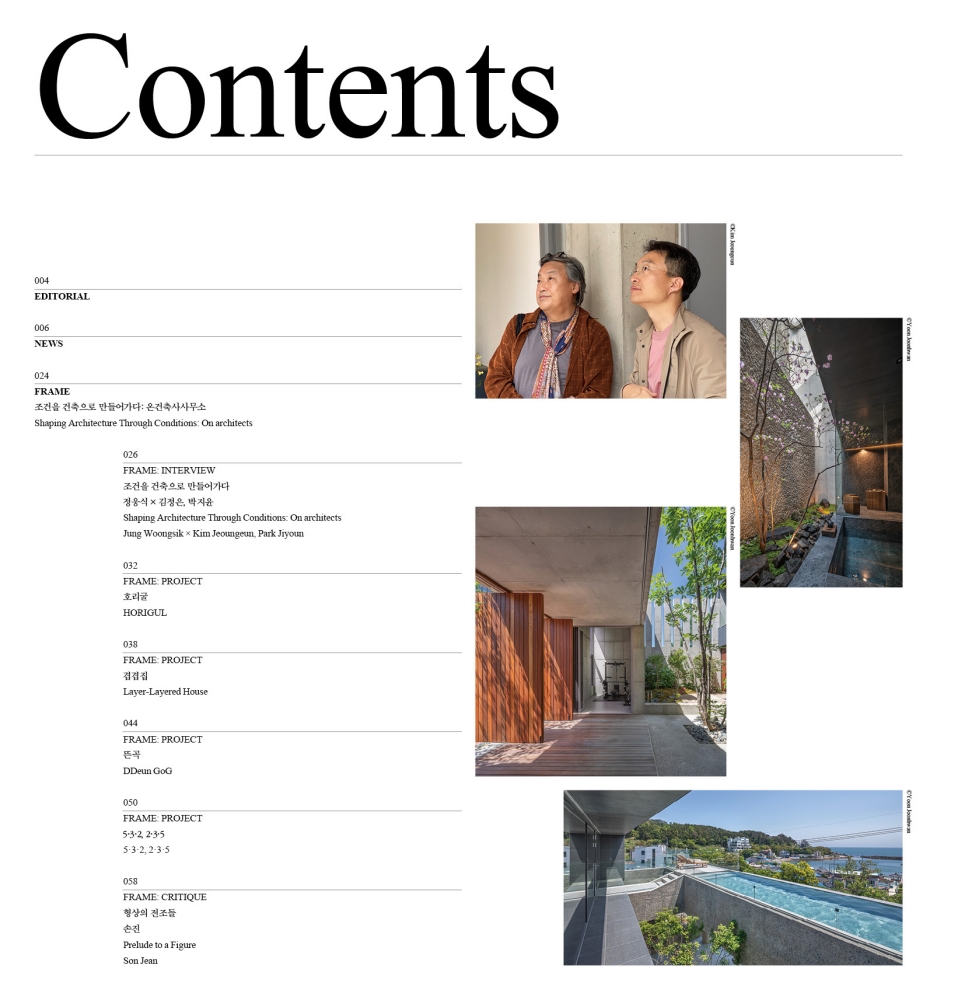
004 EDITORIAL
006 NEWS
024 FRAME
Shaping Architecture Through Conditions: On architects
026 FRAME: INTERVIEW
Shaping Architecture Through Conditions: On architects_ Jung Woongsik × Kim Jeoungeun, Park Jiyoun
032 FRAME: PROJECT
HORIGUL
038 FRAME: PROJECT
Layer-Layered House
044 FRAME: PROJECT
DDeun GoG
050 FRAME: PROJECT
5·3·2, 2·3·5
058 FRAME: CRITIQUE
Prelude to a Figure_ Son Jean
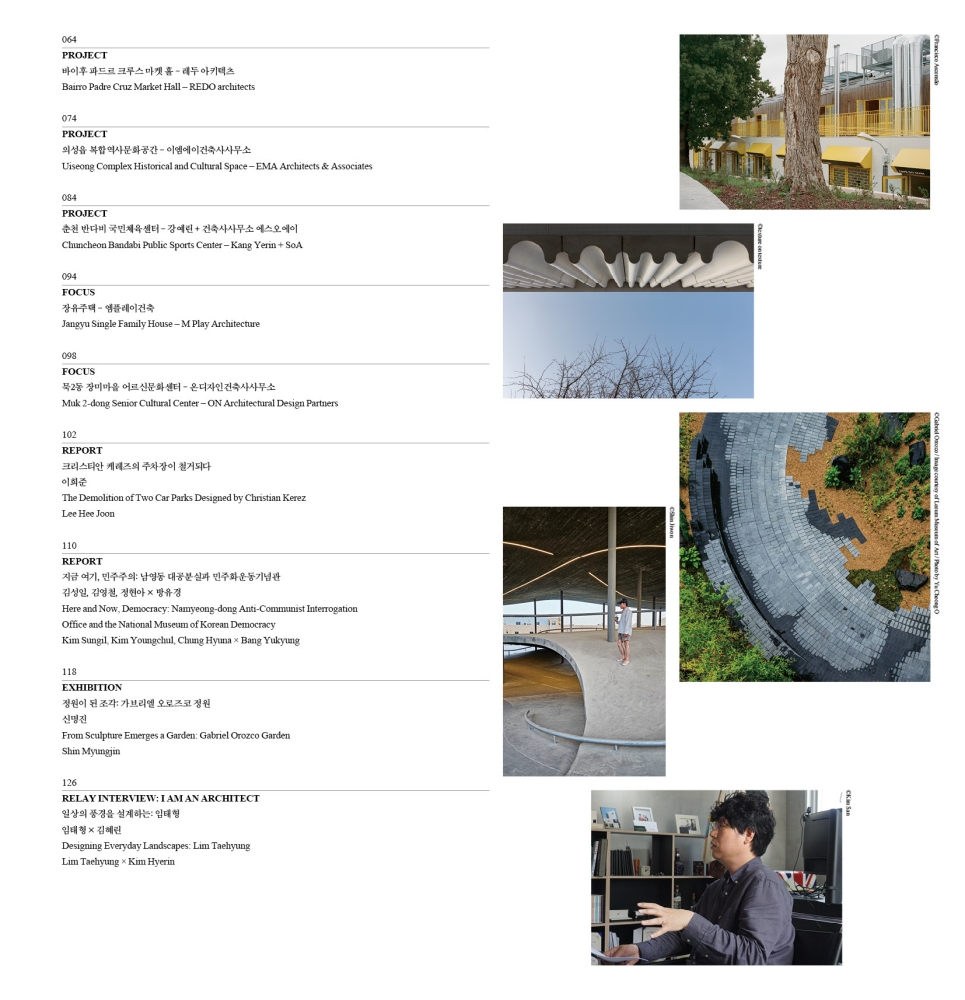
064 PROJECT
Bairro Padre Cruz Market Hall ‒ REDO architects
074 PROJECT
Uiseong Complex Historical and Cultural Space ‒ EMA Architects & Associates
084 PROJECT
Chuncheon Bandabi Public Sports Center ‒ Kang Yerin + SoA
094 FOCUS
Jangyu Single Family House ‒ M Play Architecture
098 FOCUS
Muk 2-dong Senior Cultural Center ‒ ON Architectural Design Partners
102 REPORT
The Demolition of Two Car Parks Designed by Christian Kerez_ Lee Hee Joon
110 REPORT
Here and Now, Democracy: Namyeong-dong Anti-Communist Interrogation Office and the National Museum of Korean Democracy_ Kim Sungil, Kim Youngchul, Chung Hyuna × Bang Yukyung
118 EXHIBITION
From Sculpture Emerges a Garden: Gabriel Orozco Garden_ Shin Myungjin
126 RELAY INTERVIEW: I AM AN ARCHITECT
Designing Everyday Landscapes: Lim Taehyung_ Lim Taehyung × Kim Hyerin